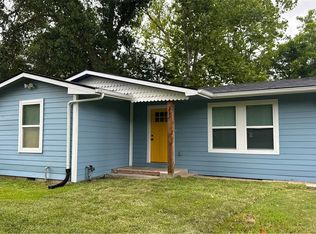
New home is MOVE-IN READY*No HOA*Low Tax Rate*Coastal Living with Style - Close to Galveston Bay! Elevated property on pier & beam slab with 6-car carport - an expansive covered area below—perfect for parking, outdoor cooking, entertaining, relaxing, or storage space. New custom home built for comfort & durability with Spray-Foam insulation & Hardy Plank - minutes from the water. Enjoy breezy evenings on the oversized front patio/deck featuring custom light fixtures & accent coach lighting. Beautiful home features high ceilings, 2" blinds & an abundance of natural light; desirable open concept living/dining/kitchen layout with sleek vinyl flooring. Kitchen boasts Quartz countertops, subway tile backsplash, soft-close cabinetry, walk-in pantry & stainless steel appliances. Large primary with His & Hers walk-in closets & spacious ensuite with elegant finishes. 2 additional bedrooms with walk-in closets. Full guest bathroom with Quartz vanity. Large utility room too-truly move-in ready!
Pending
$295,000
4213 Houx St, Bacliff, TX 77518
3beds
1,410sqft
Single Family Residence
Built in 2025
5,000 Square Feet Lot
$288,600 Zestimate®
$209/sqft
$-- HOA
What's special
High ceilingsStainless steel appliancesAbundance of natural lightSleek vinyl flooringQuartz countertopsSubway tile backsplashSpray-foam insulation
- 77 days
- 180
- 5
Zillow last checked:
Listing updated:
Listed by:
Kimberly Harding TREC #0512102 832-277-0140,
Call It Closed Int'l Realty
Source: HAR,MLS#: 22340217
Facts & features
Interior
Bedrooms & bathrooms
- Bedrooms: 3
- Bathrooms: 2
- Full bathrooms: 2
Rooms
- Room types: Family Room, Utility Room
Primary bedroom
- Level: First
- Area: 234
- Dimensions: 18X13
Bedroom
- Level: First
- Area: 128.7
- Dimensions: 11.7X11
Bedroom
- Level: First
- Area: 121
- Dimensions: 11X11
Other
- Level: First
Breakfast
- Level: First
- Area: 150
- Dimensions: 15X10
Other
- Level: First
- Area: 270
- Dimensions: 30X9
Family room
- Level: First
- Area: 152.08
- Dimensions: 13.11X11.6
Kitchen
- Level: First
- Area: 150
- Dimensions: 15X10
Primary bath
- Level: First
Utility room
- Level: First
- Area: 22.56
- Dimensions: 4.8X4.7
Heating
- Electric
Cooling
- Ceiling Fan(s), Electric
Appliances
- Included: Disposal, Electric Oven, Electric Range, Dishwasher
- Laundry: Electric Dryer Hookup, Washer Hookup
Features
- Balcony, Dry Bar, High Ceilings, Walk-In Closet(s)
- Flooring: Vinyl
- Windows: Insulated/Low-E windows, Window Coverings
Interior area
- Total structure area: 1,410
- Total interior livable area: 1,410 sqft
Property
Parking
- Total spaces: 6
- Parking features: Additional Parking, Boat, Double-Wide Driveway, Extra Driveway, Porte-Cochere, RV Access/Parking, Attached Carport
- Carport spaces: 6
Features
- Stories: 1
- Patio & porch: Covered, Patio/Deck, Porch
Lot
- Size: 5,000 Square Feet
- Dimensions: 100 x 50
- Features: Cleared, 0 Up To 1/4 Acre
Details
- Parcel number: 111100000000000
Construction
Type & style
- Home type: SingleFamily
- Architectural style: Traditional
- Property subtype: Single Family Residence
Materials
- Spray Foam Insulation, Cement Siding
- Foundation: Slab, Slab on Builders Pier
- Roof: Composition
Condition
- New construction: No
- Year built: 2025
Utilities & green energy
- Sewer: Public Sewer
- Water: Public, Water District
Green energy
- Energy efficient items: Thermostat, HVAC
Community & HOA
Community
- Subdivision: Bacliff Townsite
Location
- Region: Bacliff
Financial & listing details
- Price per square foot: $209/sqft
- Date on market: 6/17/2026
- Listing terms: Cash,Conventional,FHA,VA Loan
- Ownership: Full Ownership
- Road surface type: Asphalt
Estimated market value
$288,600
$274,000 - $303,000
$1,930/mo
Price history
| Date | Event | Price |
|---|---|---|
| 8/13/2026 | Pending sale | $295,000$209/sqft |
Source:  HAR #22340217 Report a problem HAR #22340217 Report a problem | ||
| 6/17/2026 | Listed for sale | $295,000-1.2%$209/sqft |
Source: HAR #22340217 Report a problem | ||
| 6/17/2026 | Listing removed | $298,500$212/sqft |
Source: HAR #40301394 Report a problem | ||
| 2/23/2026 | Listed for sale | $298,500$212/sqft |
Source: HAR #40301394 Report a problem | ||
| 2/12/2026 | Pending sale | $298,500$212/sqft |
Source: HAR #40301394 Report a problem | ||
| 1/31/2026 | Price change | $298,500-0.5%$212/sqft |
Source: HAR #40301394 Report a problem | ||
| 10/21/2025 | Price change | $299,900-7.7%$213/sqft |
Source: HAR #6905964 Report a problem | ||
| 9/25/2025 | Price change | $325,000-7.1%$230/sqft |
Source: HAR #6905964 Report a problem | ||
| 7/25/2025 | Listed for sale | $350,000$248/sqft |
Source: HAR #32433947 Report a problem | ||
Public tax history
Tax history is unavailable.
Monthly payment
Est. payment
Payment breakdown
Explore the cost of this home by adjusting the details. Changes won't be saved.Climate risks
Neighborhood: 77518
Nearby schools
Schools provided by the listing agent
- Elementary: Kenneth E. Little Elementary School
- Middle: Dunbar Middle School (Dickinson)
- High: Dickinson High School
Source: HAR. This data may not be complete. We recommend contacting the local school district to confirm school assignments for this home.
Similar homes
- $253,0003 bd1 ba1k sqft3315 Walsh St, Bacliff, TX 77518For Sale
 MLS ID #76362352, Lisa Clary, Coldwell Banker Realty - Baytown. HAR
 - $299,9003 bd2 ba1.2k sqft1004 20th St, San Leon, TX 77539For Sale
 MLS ID #46154894, Michael Ramirez, M.J.R. Real Estate. HAR
 - $169,9002 bd2 ba868 sqft227 Kansas St, Bacliff, TX 77518For Sale
 MLS ID #98401803, Olga Kostenko, Walzel Properties - Corporate Office. HAR
 - $299,9003 bd3 ba1.7k sqft639 Salt Marsh Trl, Kemah, TX 77565For Sale
 MLS ID #15583795, Dana Stanfield, Stanfield Properties. HAR
