Stunning fully renovated 4-bedroom, 2.5-bath home located in highly sought-after Keller ISD, thoughtfully updated from top to bottom with quality workmanship and attention to detail throughout. This home has been completely refreshed to offer modern comfort, style, and peace of mind for today’s buyer.
Major upgrades include a brand-new roof, new flooring throughout, fresh interior paint, and fully remodeled bathrooms featuring updated vanities, fixtures, tile, and finishes. The kitchen has been completely updated with new appliances, modern cabinetry, and clean, contemporary touches that make it both functional and inviting for everyday living and entertaining.
Foundation work has been completed and comes with a transferable warranty, providing added confidence and long-term value for the next homeowner. Every major system and surface has been addressed, making this property truly move-in ready and eliminating the need for costly future updates.
The spacious floor plan offers flexibility for families, remote work, or entertaining, with generous bedroom sizes and a practical layout that flows seamlessly throughout the home. Located in an established neighborhood within top-rated Keller ISD, this home is conveniently close to shopping, dining, parks, and major highways, offering easy access while still enjoying a quiet residential setting.
With extensive renovations already completed, this home combines the feel of new construction with the charm of an existing neighborhood. A rare opportunity to own a fully updated home in one of the most desirable school districts in the area—schedule your private showing today.
Sold
Price Unknown
4213 Huckleberry Dr, Fort Worth, TX 76137
4beds
2,055sqft
Single Family Residence
Built in 1985
8,363 Square Feet Lot
$340,300 Zestimate®
$--/sqft
$2,400 Estimated rent
Home value
$340,300
$316,000 - $368,000
$2,400/mo
Zestimate® history
Owner options
List your home for rent
$2,400/mo
Rent Zestimate®
Find your next renter with Zillow Rental Manager. Plus, with online applications, you can quickly screen prospective tenants – for free.
$2,400/mo
Rent Zestimate®
Refinance and save
Refinancing to a lower rate could help reduce your monthly payments and save thousands over the life of the loan.
Explore your selling options
Work with a Zillow partner agent
Leverage their expertise and Zillow's premium Showcase listings to get your home seen by more buyers.
Get startedList with your own agent
Get your home in front of millions of buyers by listing it on Zillow.
Learn how to do itSell it yourself
Take full control of how buyers see your home on Zillow by listing For Sale by Owner (FSBO).
List your homeWhat's special
Clean contemporary touchesFully remodeled bathroomsNew appliancesFresh interior paintNew flooring throughoutSpacious floor planGenerous bedroom sizes
Zillow last checked:
Listing updated:
Listed by:
Beshoy Iskander 0732283 682-777-4555,
Compass RE Texas, LLC 682-226-6938
Bought with:
Richard Parker
Regal, REALTORS
Source: NTREIS,MLS#: 21132134
Facts & features
Interior
Bedrooms & bathrooms
- Bedrooms: 4
- Bathrooms: 3
- Full bathrooms: 2
- 1/2 bathrooms: 1
Primary bedroom
- Features: Closet Cabinetry, Ceiling Fan(s), En Suite Bathroom, Separate Shower, Walk-In Closet(s)
- Level: First
- Dimensions: 16 x 15
Bedroom
- Features: Ceiling Fan(s), Walk-In Closet(s)
- Level: First
- Dimensions: 12 x 12
Bedroom
- Features: Built-in Features
- Level: First
- Dimensions: 12 x 10
Bedroom
- Features: Ceiling Fan(s), Walk-In Closet(s)
- Level: First
- Dimensions: 12 x 11
Dining room
- Level: First
- Dimensions: 17 x 10
Family room
- Features: Ceiling Fan(s)
- Level: First
- Dimensions: 17 x 15
Kitchen
- Features: Breakfast Bar, Butler's Pantry, Eat-in Kitchen, Pantry, Solid Surface Counters
- Level: First
- Dimensions: 20 x 19
Living room
- Features: Built-in Features, Ceiling Fan(s), Fireplace
- Level: First
- Dimensions: 19 x 14
Heating
- Central, Electric
Cooling
- Central Air, Ceiling Fan(s), Electric
Appliances
- Included: Convection Oven, Dishwasher, Electric Cooktop, Electric Oven, Electric Water Heater, Disposal, Microwave
- Laundry: Washer Hookup, Dryer Hookup, ElectricDryer Hookup, GasDryer Hookup
Features
- Built-in Features, Decorative/Designer Lighting Fixtures, Eat-in Kitchen, High Speed Internet, Open Floorplan, Pantry, Cable TV, Vaulted Ceiling(s)
- Flooring: Carpet, Luxury Vinyl Plank, Tile
- Has basement: No
- Number of fireplaces: 1
- Fireplace features: Family Room, Living Room, Wood Burning
Interior area
- Total interior livable area: 2,055 sqft
Property
Parking
- Total spaces: 2
- Parking features: Door-Single, Epoxy Flooring, Garage Faces Front, Garage, Inside Entrance, Kitchen Level, Lighted
- Attached garage spaces: 2
Features
- Levels: One
- Stories: 1
- Patio & porch: Patio
- Exterior features: Lighting, Outdoor Living Area, Private Yard
- Pool features: None
- Fencing: Back Yard,Fenced,High Fence,Wood
Lot
- Size: 8,363 Square Feet
- Features: Back Yard, Lawn, Landscaped, Subdivision, Few Trees
Details
- Parcel number: 04439295
Construction
Type & style
- Home type: SingleFamily
- Architectural style: Contemporary/Modern,Detached
- Property subtype: Single Family Residence
Condition
- Year built: 1985
Utilities & green energy
- Sewer: Public Sewer
- Water: Public
- Utilities for property: Sewer Available, Water Available, Cable Available
Community & HOA
Community
- Features: Sidewalks
- Security: Smoke Detector(s)
- Subdivision: Summerfields Add
HOA
- Has HOA: No
Location
- Region: Fort Worth
Financial & listing details
- Tax assessed value: $300,740
- Annual tax amount: $6,327
- Date on market: 12/12/2025
- Cumulative days on market: 26 days
Price history
| Date | Event | Price |
|---|---|---|
| 1/20/2026 | Sold | -- |
Source: NTREIS #21132134 Report a problem | ||
| 1/15/2026 | Pending sale | $349,000$170/sqft |
Source: NTREIS #21132134 Report a problem | ||
| 1/13/2026 | Contingent | $349,000$170/sqft |
Source: NTREIS #21132134 Report a problem | ||
| 12/12/2025 | Listed for sale | $349,000-0.3%$170/sqft |
Source: NTREIS #21132134 Report a problem | ||
| 11/6/2025 | Listing removed | $349,900$170/sqft |
Source: NTREIS #20832653 Report a problem | ||
| 10/31/2025 | Price change | $349,900-2.5%$170/sqft |
Source: NTREIS #20832653 Report a problem | ||
| 10/15/2025 | Price change | $359,000-1.4%$175/sqft |
Source: NTREIS #20832653 Report a problem | ||
| 9/12/2025 | Price change | $364,000-1.4%$177/sqft |
Source: NTREIS #20832653 Report a problem | ||
| 8/12/2025 | Price change | $369,000-1.6%$180/sqft |
Source: NTREIS #20832653 Report a problem | ||
| 7/25/2025 | Listed for sale | $374,900$182/sqft |
Source: NTREIS #20832653 Report a problem | ||
| 6/19/2025 | Listing removed | $374,900$182/sqft |
Source: NTREIS #20832653 Report a problem | ||
| 6/9/2025 | Price change | $374,900-1.1%$182/sqft |
Source: NTREIS #20832653 Report a problem | ||
| 5/16/2025 | Price change | $379,000-1.5%$184/sqft |
Source: NTREIS #20832653 Report a problem | ||
| 4/30/2025 | Price change | $384,900-1.1%$187/sqft |
Source: NTREIS #20832653 Report a problem | ||
| 4/10/2025 | Listed for sale | $389,000$189/sqft |
Source: NTREIS #20832653 Report a problem | ||
| 4/9/2025 | Contingent | $389,000$189/sqft |
Source: NTREIS #20832653 Report a problem | ||
| 3/19/2025 | Price change | $389,000-2.5%$189/sqft |
Source: NTREIS #20832653 Report a problem | ||
| 2/12/2025 | Price change | $399,000-4.8%$194/sqft |
Source: NTREIS #20832653 Report a problem | ||
| 2/1/2025 | Listed for sale | $419,000+74.7%$204/sqft |
Source: NTREIS #20832653 Report a problem | ||
| 10/9/2024 | Sold | -- |
Source: NTREIS #20711903 Report a problem | ||
| 9/30/2024 | Pending sale | $239,900$117/sqft |
Source: NTREIS #20711903 Report a problem | ||
| 9/22/2024 | Listing removed | $239,900$117/sqft |
Source: NTREIS #20711903 Report a problem | ||
| 8/31/2024 | Listed for sale | $239,900$117/sqft |
Source: NTREIS #20711903 Report a problem | ||
Public tax history
| Year | Property taxes | Tax assessment |
|---|---|---|
| 2025 | $6,752 +45.1% | $300,740 |
| 2024 | $4,654 +8.9% | $300,740 -8.9% |
| 2023 | $4,272 -16.9% | $330,257 +37.2% |
| 2022 | $5,139 | $240,749 +14.8% |
| 2021 | -- | $209,704 -4.5% |
| 2020 | $5,252 +10.2% | $219,680 -2.1% |
| 2019 | $4,766 +5.8% | $224,470 +26.6% |
| 2018 | $4,503 +9.3% | $177,350 +3% |
| 2017 | $4,121 +9.2% | $172,178 +7.6% |
| 2016 | $3,774 +14.4% | $159,943 +20% |
| 2015 | $3,298 | $133,245 +5.9% |
| 2014 | $3,298 | $125,800 +13.1% |
| 2013 | -- | $111,200 +0.6% |
| 2012 | -- | $110,500 -1.2% |
| 2011 | -- | $111,800 -0.3% |
| 2010 | -- | $112,100 -4% |
| 2009 | -- | $116,800 -3% |
| 2008 | -- | $120,400 |
| 2007 | -- | $120,400 |
| 2006 | -- | $120,400 -3.8% |
| 2005 | -- | $125,100 +3% |
| 2004 | -- | $121,400 +2.4% |
| 2003 | -- | $118,600 +6% |
| 2002 | -- | $111,900 +9.7% |
| 2001 | -- | $102,000 +7.5% |
| 2000 | -- | $94,900 |
Find assessor info on the county website
Neighborhood: Summerfields
Nearby homes
- $320,1003 bd2 ba2k sqft4209 Huckleberry Dr, Fort Worth, TX 76137Off Market
- $315,1004 bd3 ba2k sqft4217 Huckleberry Dr, Fort Worth, TX 76137Off Market
- $315,6004 bd2 ba2k sqft4212 River Birch Rd, Fort Worth, TX 76137Off Market
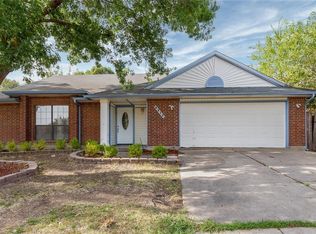
- $308,5004 bd2 ba1.8k sqft4221 Huckleberry Dr, Fort Worth, TX 76137Off Market
- $295,7003 bd2 ba1.7k sqft4205 Huckleberry Dr, Fort Worth, TX 76137Off Market
- $272,9003 bd2 ba1.5k sqft4208 River Birch Rd, Fort Worth, TX 76137Off Market
- $317,1004 bd2 ba2.1k sqft4204 River Birch Rd, Fort Worth, TX 76137Off Market
- $275,8003 bd2 ba1.5k sqft4216 River Birch Rd, Fort Worth, TX 76137Off Market
Nearby schools
GreatSchools rating
- 4/10North Riverside Elementary SchoolGrades: PK-5Distance: 0.6 mi
- 6/10Fossil Hill Middle SchoolGrades: 6-8Distance: 0.3 mi
- 5/10Fossil Ridge High SchoolGrades: 9-12Distance: 0.9 mi
Schools provided by the listing agent
- Elementary: Northriver
- Middle: Fossil Hill
- High: Fossilridg
- District: Keller ISD
Source: NTREIS. This data may not be complete. We recommend contacting the local school district to confirm school assignments for this home.
Get a cash offer in 3 minutes
Find out how much your home could sell for in as little as 3 minutes with a no-obligation cash offer.
Estimated market value
$340,300
Get a cash offer in 3 minutes
Find out how much your home could sell for in as little as 3 minutes with a no-obligation cash offer.
Estimated market value
$340,300
- Texas
- Tarrant County
- Fort Worth
- 76137
- Summerfields
- 4213 Huckleberry Dr
Nearby cities
Nearby neighborhoods
Nearby zip codes
Other Fort Worth Topics
