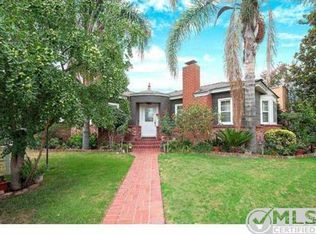
Welcome to casual California living with a strong sense of modern English design in the coveted Colfax Meadows, a family friendly neighborhood known for its walkability. Built by Perella architecture and designed by Mercantile and Merchant, this light and airy home has been carefully curated with bespoke fixtures and hand picked furnishings throughout. A culinary enthusiast's dream, the gourmet kitchen is equipped with top-of-the-line appliances, a large wooden island and custom walk-in pantry. The family room is open to the kitchen and boasts a cozy fireplace and french doors that open to the backyard. Rounding out the main level is a living room with vaulted ceilings and a brick fireplace, formal dining room, bedroom, office and laundry room. Upstairs you will find four unique bedrooms, including the primary suite which features vaulted ceilings, french doors that open to juliet balconies, a walk-in closet and one-of-a-kind bathroom with a soaking tub, rainfall shower system and double vanity. Surrounded by an oversized fence that provides privacy, the backyard is your suburban oasis. It consists of a lap pool, stone patio and large grassy yard. Additionally, there’s a two car garage that doubles as a recreation room and a gated front yard. Excellent central location with easy access to the Valley, Hollywood and so much more.
Sold for $3,500,000
Listed by: The Agency • Dennis Chernov • Contact: 818-432-1524
Bought with: Equity Union
$3,500,000
4213 Kraft Ave, Studio City, CA 91604
5beds
2,992sqft
Single Family Residence
Built in 1941
6,751 Square Feet Lot
$3,303,600 Zestimate®
$1,170/sqft
$8,025 Estimated rent
Home value
$3,303,600
$3.07M - $3.57M
$8,025/mo
Zestimate® history
Owner options
List your home for rent
$8,025/mo
Rent Zestimate®
Find your next renter with Zillow Rental Manager. Plus, with online applications, you can quickly screen prospective tenants – for free.
$8,025/mo
Rent Zestimate®
Refinance and save
$22,319/mo
Est. payment
Refinancing to a lower rate could help reduce your monthly payments and save thousands over the life of the loan.
$22,319/mo
Est. payment
Explore your selling options
Work with a Zillow partner agent
Leverage their expertise and Zillow's premium Showcase listings to get your home seen by more buyers.
Get startedList with your own agent
Get your home in front of millions of buyers by listing it on Zillow.
Learn how to do itSell it yourself
Take full control of how buyers see your home on Zillow by listing For Sale by Owner (FSBO).
List your homeWhat's special
Brick fireplaceLap poolCozy fireplaceLarge grassy yardFrench doorsWalk-in closetFormal dining room
Zillow last checked:
Listing updated:
Listed by:
Dennis Chernov DRE #01850113 818-355-2461,
The Agency,
Hovik Pakhanyan DRE #02047126,
The Agency
Bought with:
Lisa Grayson, DRE #02030314
Equity Union
Source: CRMLS,MLS#: SR23207916 Originating MLS: California Regional MLS
Originating MLS: California Regional MLSFacts & features
Interior
Bedrooms & bathrooms
- Bedrooms: 5
- Bathrooms: 3
- Full bathrooms: 3
- Main level bathrooms: 1
- Main level bedrooms: 1
Rooms
- Room types: Bedroom, Family Room, Kitchen, Laundry, Living Room, Primary Bedroom, Office, Other, Pantry, Dining Room
Primary bedroom
- Features: Primary Suite
Bedroom
- Features: Bedroom on Main Level
Bathroom
- Features: Bathroom Exhaust Fan, Bathtub, Dual Sinks, Multiple Shower Heads, Soaking Tub, Separate Shower, Tub Shower
Kitchen
- Features: Kitchen Island, Kitchen/Family Room Combo, Walk-In Pantry
Other
- Features: Walk-In Closet(s)
Pantry
- Features: Walk-In Pantry
Heating
- Central
Cooling
- Central Air
Appliances
- Included: Double Oven, Dishwasher, Freezer, Gas Range, Refrigerator, Range Hood
- Laundry: Inside, Laundry Room
Features
- Beamed Ceilings, Breakfast Bar, Built-in Features, Balcony, Separate/Formal Dining Room, Open Floorplan, Pantry, Paneling/Wainscoting, Recessed Lighting, Bedroom on Main Level, Primary Suite, Walk-In Pantry, Walk-In Closet(s)
- Doors: French Doors
- Has fireplace: Yes
- Fireplace features: Family Room, Living Room
- Common walls with other units/homes: No Common Walls
Interior area
- Total interior livable area: 2,992 sqft
Property
Parking
- Total spaces: 2
- Parking features: Driveway, Garage, Gated
- Garage spaces: 2
Features
- Levels: Two
- Stories: 2
- Entry location: Ground Level with Steps
- Patio & porch: Patio
- Has private pool: Yes
- Pool features: In Ground, Private
- Spa features: None
- Has view: Yes
- View description: Neighborhood
Lot
- Size: 6,751 Square Feet
- Features: 0-1 Unit/Acre
Details
- Parcel number: 2368018018
- Zoning: LAR1
- Special conditions: Standard
Construction
Type & style
- Home type: SingleFamily
- Architectural style: English
- Property subtype: Single Family Residence
Condition
- New construction: Yes
- Year built: 1941
Utilities & green energy
- Sewer: Public Sewer
- Water: Public
Community & HOA
Community
- Features: Suburban
Location
- Region: Studio City
Financial & listing details
- Price per square foot: $1,170/sqft
- Tax assessed value: $3,570,000
- Annual tax amount: $42,806
- Date on market: 11/10/2023
- Cumulative days on market: 2 days
- Listing terms: Cash,Cash to New Loan
Price history
| Date | Event | Price |
|---|---|---|
| 1/22/2024 | Sold | $3,500,000$1,170/sqft |
Source:  CRMLS #SR23207916 Report a problem CRMLS #SR23207916 Report a problem | ||
| 1/5/2024 | Pending sale | $3,500,000$1,170/sqft |
Source: CRMLS #SR23207916 Report a problem | ||
| 11/13/2023 | Contingent | $3,500,000$1,170/sqft |
Source: CRMLS #SR23207916 Report a problem | ||
| 11/10/2023 | Listed for sale | $3,500,000+125.8%$1,170/sqft |
Source: CRMLS #SR23207916 Report a problem | ||
| 6/22/2021 | Sold | $1,550,000$518/sqft |
Source: Public Record Report a problem | ||
| 6/16/2021 | Pending sale | $1,550,000+117.8%$518/sqft |
Source: CRMLS #SR21112360 Report a problem | ||
| 1/13/2011 | Sold | $711,743$238/sqft |
Source: Public Record Report a problem | ||
Public tax history
| Year | Property taxes | Tax assessment |
|---|---|---|
| 2025 | $42,806 +113.3% | $3,570,000 +117% |
| 2024 | $20,072 +2% | $1,644,871 +2% |
| 2023 | $19,681 +4.9% | $1,612,620 +2% |
| 2022 | $18,760 -0.1% | $1,581,000 +487.8% |
| 2021 | $18,777 +447% | $268,976 +1% |
| 2020 | $3,432 | $266,219 +2% |
| 2019 | $3,432 +6.9% | $261,000 +2% |
| 2018 | $3,212 | $255,883 +2% |
| 2017 | $3,212 +2.3% | $250,866 +2% |
| 2016 | $3,141 +2.6% | $245,948 +1.5% |
| 2015 | $3,062 +0.9% | $242,255 +2% |
| 2014 | $3,035 | $237,511 +2.5% |
| 2012 | -- | $231,803 +2% |
| 2011 | -- | $227,259 +0.8% |
| 2010 | -- | $225,562 -0.2% |
| 2009 | -- | $226,099 +2% |
| 2008 | -- | $221,666 +2% |
| 2007 | -- | $217,320 +2% |
| 2006 | -- | $213,060 |
| 2005 | -- | $213,060 +4% |
| 2004 | -- | $204,789 +1.9% |
| 2003 | -- | $201,037 +2% |
| 2002 | -- | $197,096 +4% |
| 2000 | -- | $189,445 |
Find assessor info on the county website
Neighborhood: Studio City
Nearby homes
- $1,739,1003 bd2 ba1.6k sqft4209 Kraft Ave, Studio City, CA 91604Off Market
- $2,133,3003 bd4 ba1.9k sqft4219 Kraft Ave, Studio City, CA 91604Off Market
- $3,083,0004 bd4 ba3.6k sqft4225 Kraft Ave, Studio City, CA 91604Off Market

- $3,353,4005 bd6 ba3.7k sqft4201 Kraft Ave, Studio City, CA 91604Off Market
- $1,925,0003 bd3 ba1.7k sqft4214 Farmdale Ave, Studio City, CA 91604Sold
- $1,900,0002 bd2 ba1.5k sqft4208 Farmdale Ave, Studio City, CA 91604Sold
- $2,442,4003 bd2 ba2.1k sqft4218 Farmdale Ave, Studio City, CA 91604Off Market
- $1,673,3003 bd2 ba1.6k sqft4229 Kraft Ave, Studio City, CA 91604Off Market
Nearby schools
GreatSchools rating
- 7/10Rio Vista Elementary SchoolGrades: K-5Distance: 0.7 mi
- 7/10Walter Reed Middle SchoolGrades: 6-8Distance: 0.6 mi
- 8/10North Hollywood Senior High SchoolGrades: 9-12Distance: 1.5 mi
Schools provided by the listing agent
- Elementary: Rio Vista
- Middle: Walter Reed
- High: North Hollywood
Source: CRMLS. This data may not be complete. We recommend contacting the local school district to confirm school assignments for this home.
Get a cash offer in 3 minutes
Find out how much your home could sell for in as little as 3 minutes with a no-obligation cash offer.
Estimated market value
$3,303,600
Get a cash offer in 3 minutes
Find out how much your home could sell for in as little as 3 minutes with a no-obligation cash offer.
Estimated market value
$3,303,600
- California
- Los Angeles County
- Los Angeles
- 91604
- Studio City
- 4213 Kraft Ave
Nearby cities
Nearby neighborhoods
Nearby zip codes
Other Los Angeles Topics
