LOOK NO FURTHER! Everything about this property has been lovingly crafted, inch by inch, by the current owners over the previous 38 years. Everywhere you look, inside and out, you'll find yet another custom feature making this home truly one of a kind. Notice the carefully designed, Disney-like landscaping layered into the front yard where nothing and no stone is out of place. (The backyard is even more breathtaking). Entering this home is no less impressive. To one side of the entry your jaw will drop at the sight of the 14' vaulted ceiling and stone accent wall adorning an exceedingly rare, real-wood burning fireplace not to mention the robust faux log accent found over the entertainment center. Look down and notice the new luxury vinyl plank flooring (with a lifetime warranty) in all of the high traffic areas of the main floor. Look the other way and you'll find a newly updated kitchen featuring granite countertops, newer cabinets, black appliances, a floor to ceiling tile accent wall, a large bay window overlooking the grounds & minimalistic lighting. There is also a bedroom and beautiful custom-tiled bath completing the main level. The family room spills out onto a truly magical and mostly covered outdoor entertaining space complete with an unbelievable custom water feature and room to explore. There's a garden area and a brand new shed to house all of your landscaping accoutrements. The upper level suite boasts an ample primary bedroom, another custom tiled bath with skylight and an adjoining loft space best outfitted as an office, home gym, or yoga studio. The basement provides another bedroom and a large bonus area that can be used for less formal occasions. The furnace and 100 gallon water heater were replaced 2 years ago and the home is otherwise move-in ready. You will not regret seeing this one in person!!!
Sold for $505,000
$505,000
4213 N Flanders Street, Denver, CO 80249
3beds
1,860sqft
Single Family Residence
Built in 1987
5,530 Square Feet Lot
$472,200 Zestimate®
$272/sqft
$2,930 Estimated rent
Home value
$472,200
$449,000 - $496,000
$2,930/mo
Zestimate® history
Owner options
List your home for rent
$2,930/mo
Rent Zestimate®
Find your next renter with Zillow Rental Manager. Plus, with online applications, you can quickly screen prospective tenants – for free.
$2,930/mo
Rent Zestimate®
Refinance and save
$3,244/mo
Est. payment
Refinancing to a lower rate could help reduce your monthly payments and save thousands over the life of the loan.
$3,244/mo
Est. payment
Explore your selling options
Work with a Zillow partner agent
Leverage their expertise and Zillow's premium Showcase listings to get your home seen by more buyers.
Get startedList with your own agent
Get your home in front of millions of buyers by listing it on Zillow.
Learn how to do itSell it yourself
Take full control of how buyers see your home on Zillow by listing For Sale by Owner (FSBO).
List your homeWhat's special
Zillow last checked:
Listing updated:
Listed by:
Geoffrey Stell 720-234-3460 geoffreyhstell@gmail.com,
RE/MAX of Cherry Creek
Bought with:
Jose Mata, 40041785
Megastar Realty
Source: REcolorado as distributed by MLS GRID,MLS#: 3513977
Facts & features
Interior
Bedrooms & bathrooms
- Bedrooms: 3
- Bathrooms: 2
- Full bathrooms: 2
- Main level bathrooms: 1
- Main level bedrooms: 1
Primary bedroom
- Description: Wood Flooring, Plenty Of Natural Light
- Level: Upper
- Area: 156 Square Feet
- Dimensions: 12 x 13
Bedroom
- Description: Carpeted, Custom Mural,
- Level: Main
- Area: 138 Square Feet
- Dimensions: 12 x 11.5
Bedroom
- Level: Basement
- Area: 110 Square Feet
- Dimensions: 11 x 10
Primary bathroom
- Description: Custom Tilework Throughout, Skylight,
- Level: Upper
Bathroom
- Description: Elegant Custom Tilework Throughout
- Level: Main
Family room
- Description: Lvp, Custom Stone Wall, Vaulted Ceiling, Custom Faux Accent Log, Wood Burning Fireplace
- Level: Main
- Area: 289 Square Feet
- Dimensions: 17 x 17
Great room
- Description: Vinyl Flooring, Tall Ceilings,
- Level: Basement
- Area: 246.5 Square Feet
- Dimensions: 17 x 14.5
Kitchen
- Description: Lvp, Granite Counters, Bay Window, Newer Cabinets, Black Appliances
- Level: Main
- Area: 221 Square Feet
- Dimensions: 17 x 13
Laundry
- Description: Larger Laundry/Utility Room
- Level: Basement
- Area: 99 Square Feet
- Dimensions: 11 x 9
Loft
- Description: Carpeted, Open On Two Sides,
- Level: Upper
- Area: 150 Square Feet
- Dimensions: 15 x 10
Heating
- Forced Air, Natural Gas
Cooling
- None
Appliances
- Included: Dishwasher, Disposal, Gas Water Heater, Microwave, Oven, Refrigerator
- Laundry: In Unit
Features
- Built-in Features, Eat-in Kitchen, Granite Counters, High Ceilings, Open Floorplan, Primary Suite, Vaulted Ceiling(s)
- Flooring: Carpet, Linoleum, Tile, Vinyl, Wood
- Windows: Bay Window(s), Double Pane Windows, Skylight(s)
- Basement: Bath/Stubbed,Partial,Unfinished
- Number of fireplaces: 1
- Fireplace features: Family Room, Wood Burning
Interior area
- Total structure area: 1,860
- Total interior livable area: 1,860 sqft
- Finished area above ground: 1,260
- Finished area below ground: 110
Property
Parking
- Total spaces: 2
- Parking features: Concrete, Dry Walled, Insulated Garage, Lighted, Storage
- Attached garage spaces: 2
Features
- Levels: Two
- Stories: 2
- Entry location: Ground
- Patio & porch: Covered, Front Porch, Patio
- Exterior features: Garden, Lighting, Private Yard, Rain Gutters, Water Feature
- Fencing: Full
Lot
- Size: 5,530 Square Feet
- Features: Irrigated, Landscaped, Level, Many Trees
Details
- Parcel number: 22506018
- Zoning: R-2
- Special conditions: Standard
Construction
Type & style
- Home type: SingleFamily
- Architectural style: Cottage
- Property subtype: Single Family Residence
Materials
- Brick, Frame, Wood Siding
- Foundation: Structural
- Roof: Composition
Condition
- Updated/Remodeled
- Year built: 1987
Utilities & green energy
- Electric: 110V, 220 Volts
- Sewer: Public Sewer
- Water: Public
- Utilities for property: Cable Available, Electricity Connected, Natural Gas Connected
Community & HOA
Community
- Security: Smoke Detector(s)
- Subdivision: Green Valley Ranch
HOA
- Has HOA: Yes
- Amenities included: Clubhouse, Fitness Center, Golf Course, Playground, Pond Seasonal, Pool, Tennis Court(s), Trail(s)
- Services included: Reserve Fund, Insurance
- HOA fee: $50 monthly
- HOA name: Four Seasons
- HOA phone: 719-491-0044
Location
- Region: Denver
Financial & listing details
- Price per square foot: $272/sqft
- Annual tax amount: $2,310
- Date on market: 4/10/2024
- Listing terms: Cash,Conventional,FHA,VA Loan
- Exclusions: Washer And Dryer, Garage Fridge And Freezer, Seller's Personal Possessions,
- Ownership: Individual
- Electric utility on property: Yes
- Road surface type: Paved
Price history
| Date | Event | Price |
|---|---|---|
| 5/24/2024 | Sold | $505,000+1%$272/sqft |
Source:  REcolorado as distributed by MLS GRID #3513977 Report a problem REcolorado as distributed by MLS GRID #3513977 Report a problem | ||
| 4/16/2024 | Pending sale | $499,900$269/sqft |
Source: REcolorado as distributed by MLS GRID #3513977 Report a problem | ||
| 4/10/2024 | Listed for sale | $499,900$269/sqft |
Source: REcolorado as distributed by MLS GRID #3513977 Report a problem | ||
Public tax history
Tax history is unavailable.
Neighborhood: Gateway - Green Valley Ranch
Nearby homes
- $505,0002 bd2 ba1.2k sqft4213 Flanders St, Denver, CO 80249Sold
- $435,2003 bd3 ba1.9k sqft4223 Flanders St, Denver, CO 80249Off Market
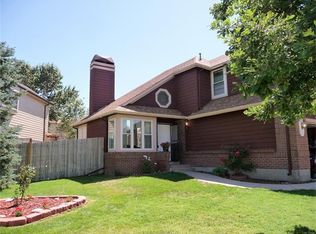
- $383,3003 bd2 ba917 sqft19553 E 42nd Ave, Denver, CO 80249Off Market
- $490,0003 bd3 ba1.8k sqft4218 Flanders St, Denver, CO 80249Sold
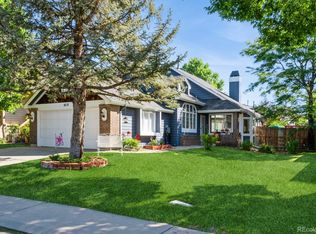
- $469,5003 bd3 ba2.1k sqft19573 E 42nd Ave, Denver, CO 80249Off Market
- $394,4003 bd2 ba1.2k sqft4233 Flanders St, Denver, CO 80249Off Market
- $449,6004 bd2 ba2.5k sqft19533 E 42nd Ave, Denver, CO 80249Off Market
- $400,7002 bd2 ba1.2k sqft19543 E 42nd Ave, Denver, CO 80249Off Market
Nearby schools
GreatSchools rating
- 3/10Marrama Elementary SchoolGrades: PK-5Distance: 0.4 mi
- 5/10Dr. Martin Luther King, Jr. Early CollegeGrades: 6-12Distance: 0.5 mi
- 3/10KIPP Northeast Denver Middle SchoolGrades: 5-8Distance: 1.2 mi
Schools provided by the listing agent
- Elementary: Marrama
- Middle: McGlone
- High: Dr. Martin Luther King
- District: Denver 1
Source: REcolorado as distributed by MLS GRID. This data may not be complete. We recommend contacting the local school district to confirm school assignments for this home.
Get a cash offer in 3 minutes
Find out how much your home could sell for in as little as 3 minutes with a no-obligation cash offer.
Estimated market value
$472,200
Get a cash offer in 3 minutes
Find out how much your home could sell for in as little as 3 minutes with a no-obligation cash offer.
Estimated market value
$472,200
- Colorado
- Denver County
- Denver
- 80249
- Gateway - Green Valley Ranch
- 4213 N Flanders Street
