Beautifully updated home on a quiet street in the heart of Metairie. This expansive 3 bedroom, 3.5 bath property features a renovated kitchen with stainless steel appliances and granite counters, a large primary suite with a HUGE walk in closet, and multiple flex spaces including an office and a den with a built-in Murphy bed. The backyard is a true retreat with an unground saltwater pool, newly stained deck, covered patio, outdoor full bath with shower, and plenty of storage & workshop area. Located near Haynes Academy for Advanced Studies with easy access to Lakeside shopping, causal and high end dining, and major roadways/ interstates. A well maintained and move-in ready home with great indoor and outdoor living spaces!
Closed
Price Unknown
4213 Neyrey Dr, Metairie, LA 70002
3beds
2,625sqft
Single Family Residence
Built in 1970
6,900 Square Feet Lot
$488,500 Zestimate®
$--/sqft
$4,111 Estimated rent
Home value
$488,500
$435,000 - $547,000
$4,111/mo
Zestimate® history
Owner options
List your home for rent
$4,111/mo
Rent Zestimate®
Find your next renter with Zillow Rental Manager. Plus, with online applications, you can quickly screen prospective tenants – for free.
$4,111/mo
Rent Zestimate®
Refinance and save
Refinancing to a lower rate could help reduce your monthly payments and save thousands over the life of the loan.
Explore your selling options
Work with a Zillow partner agent
Leverage their expertise and Zillow's premium Showcase listings to get your home seen by more buyers.
Get startedList with your own agent
Get your home in front of millions of buyers by listing it on Zillow.
Learn how to do itSell it yourself
Take full control of how buyers see your home on Zillow by listing For Sale by Owner (FSBO).
List your homeWhat's special
Quiet streetUnground saltwater poolMultiple flex spacesCovered patioStainless steel appliancesGranite countersBeautifully updated home
Zillow last checked:
Listing updated:
Listed by:
Francesca Brennan 504-906-7428,
Engel & Völkers New Orleans,
Demi Bufkin 504-400-5162,
Engel & Völkers New Orleans
Bought with:
Brian Shamas
Engel & Völkers New Orleans
Source: GSREIN,MLS#: 2533364
Facts & features
Interior
Bedrooms & bathrooms
- Bedrooms: 3
- Bathrooms: 4
- Full bathrooms: 3
- 1/2 bathrooms: 1
Primary bedroom
- Description: Flooring: Wood
- Level: Second
- Dimensions: 15x11
Bedroom
- Description: Flooring: Wood
- Level: Second
- Dimensions: 14x13
Bedroom
- Description: Flooring: Wood
- Level: Second
- Dimensions: 15x12
Breakfast room nook
- Description: Flooring: Tile
- Level: First
- Dimensions: 14x11
Dining room
- Description: Flooring: Wood
- Level: First
- Dimensions: 19x14
Kitchen
- Description: Flooring: Tile
- Level: First
- Dimensions: 21x10
Living room
- Description: Flooring: Wood
- Level: First
- Dimensions: 18x12
Heating
- Central
Cooling
- Central Air
Appliances
- Included: Dishwasher, Microwave, Range, Refrigerator
- Laundry: Washer Hookup, Dryer Hookup
Features
- Granite Counters, Stainless Steel Appliances
- Has fireplace: No
- Fireplace features: None
Interior area
- Total structure area: 2,989
- Total interior livable area: 2,625 sqft
Property
Parking
- Total spaces: 3
- Parking features: Covered, Carport, Three or more Spaces
- Has carport: Yes
Features
- Levels: Two
- Stories: 2
- Patio & porch: Concrete
- Pool features: In Ground, Salt Water
Lot
- Size: 6,900 Square Feet
- Dimensions: 6900
- Features: City Lot, Oversized Lot
Details
- Additional structures: Shed(s), Workshop
- Parcel number: 4213NEYREY
- Special conditions: None
Construction
Type & style
- Home type: SingleFamily
- Architectural style: Traditional
- Property subtype: Single Family Residence
Materials
- Brick
- Foundation: Slab
- Roof: Shingle
Condition
- Excellent
- Year built: 1970
Utilities & green energy
- Sewer: Public Sewer
- Water: Public
Community & HOA
HOA
- Has HOA: No
Location
- Region: Metairie
Financial & listing details
- Tax assessed value: $441,800
- Annual tax amount: $4,622
- Date on market: 12/4/2025
Price history
| Date | Event | Price |
|---|---|---|
| 3/2/2026 | Sold | -- |
Source:  GSREIN #2533364 Report a problem GSREIN #2533364 Report a problem | ||
| 1/27/2026 | Contingent | $499,000$190/sqft |
Source: GSREIN #2533364 Report a problem | ||
| 12/4/2025 | Listed for sale | $499,000-0.2%$190/sqft |
Source: GSREIN #2533364 Report a problem | ||
| 10/22/2025 | Listing removed | $499,999$190/sqft |
Source: GSREIN #2487471 Report a problem | ||
| 7/18/2025 | Price change | $499,999-2%$190/sqft |
Source: GSREIN #2487471 Report a problem | ||
| 6/25/2025 | Price change | $509,995-2.9%$194/sqft |
Source: GSREIN #2487471 Report a problem | ||
| 2/20/2025 | Listed for sale | $524,995+12.9%$200/sqft |
Source: GSREIN #2487471 Report a problem | ||
| 2/14/2022 | Sold | -- |
Source: GSREIN #2324829 Report a problem | ||
| 1/17/2022 | Pending sale | $465,000$177/sqft |
Source: GSREIN #2324829 Report a problem | ||
| 1/14/2022 | Listed for sale | $465,000$177/sqft |
Source: GSREIN #2324829 Report a problem | ||
| 1/13/2022 | Pending sale | $465,000$177/sqft |
Source: GSREIN #2324829 Report a problem | ||
| 1/5/2022 | Listed for sale | $465,000+22.7%$177/sqft |
Source: GSREIN #2324829 Report a problem | ||
| 9/21/2018 | Sold | -- |
Source: Public Record Report a problem | ||
| 8/3/2018 | Pending sale | $379,000$144/sqft |
Source: Coldwell Banker TEC Realtors #2166663 Report a problem | ||
| 7/30/2018 | Listed for sale | $379,000$144/sqft |
Source: Coldwell Banker TEC, REALTORS #2166663 Report a problem | ||
Public tax history
| Year | Property taxes | Tax assessment |
|---|---|---|
| 2024 | $4,622 -4.2% | $44,180 |
| 2023 | $4,825 -14.7% | $44,180 |
| 2022 | $5,660 +69% | $44,180 +23.9% |
| 2021 | $3,350 +0.7% | $35,650 |
| 2020 | $3,326 -2.7% | $35,650 |
| 2019 | $3,419 +162.2% | $35,650 +87.6% |
| 2018 | $1,304 | $19,000 |
| 2017 | $1,304 | $19,000 |
| 2016 | $1,304 +5.9% | $19,000 +3% |
| 2015 | $1,232 | $18,450 |
| 2014 | $1,232 | $18,450 |
| 2013 | -- | $18,450 |
| 2012 | -- | $18,450 -3% |
| 2011 | -- | $19,030 |
| 2010 | -- | $19,030 |
| 2009 | -- | $19,030 |
| 2008 | -- | $19,030 +85.5% |
| 2007 | -- | $10,260 |
| 2006 | -- | -- |
| 2005 | -- | -- |
| 2004 | -- | -- |
| 2003 | -- | -- |
| 2002 | -- | -- |
| 2001 | -- | -- |
| 2000 | -- | -- |
Find assessor info on the county website
Neighborhood: Ferran Place - Courtland Heights
Nearby homes
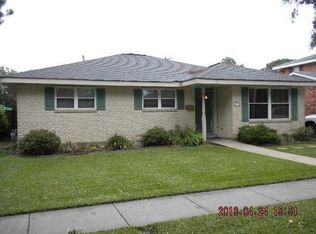
- $305,6003 bd2 ba1.6k sqft4217 Neyrey Dr, Metairie, LA 70002Off Market
- $349,400-- bd-- ba-- sqft4209 Neyrey Dr, Metairie, LA 70002Off Market
- $--3 bd3 ba2k sqft4301 Neyrey Dr, Metairie, LA 70002Sold
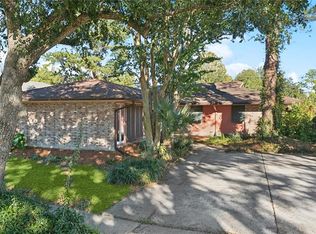
- $370,1003 bd2 ba-- sqft4205 Neyrey Dr, Metairie, LA 70002Off Market
- $--3 bd2 ba1.7k sqft4216 Neyrey Dr, Metairie, LA 70002Sold
- $322,300-- bd-- ba-- sqft4300 Neyrey Dr, Metairie, LA 70002Off Market
- $--3 bd2 ba2.1k sqft4212 Neyrey Dr, Metairie, LA 70002Sold
- $---- bd-- ba-- sqft4305 Neyrey Dr, Metairie, LA 70002Sold
Nearby schools
GreatSchools rating
- 5/10Alice M.Birney Elementary SchoolGrades: PK-5Distance: 1.6 mi
- 5/10J.D. Meisler Middle SchoolGrades: 6-8Distance: 0.4 mi
- 3/10Grace King High SchoolGrades: 9-12Distance: 0.1 mi
Get a cash offer in 3 minutes
Find out how much your home could sell for in as little as 3 minutes with a no-obligation cash offer.
Estimated market value
$488,500
Get a cash offer in 3 minutes
Find out how much your home could sell for in as little as 3 minutes with a no-obligation cash offer.
Estimated market value
$488,500
Nearby cities
Nearby neighborhoods
Nearby zip codes
Other Metairie Topics
