Welcome to this nice two story home located in a subdivision only 15-20 minutes from Uptown, 20 mins from the airport and only 5 minutes from all major interstates I-77, I-85 and I-485 . Inside the home downstairs you will find NEW FLOORING, a BRAND NEW STOVE, a BRAND NEW MICROWAVE, a BRAND NEW TOILET IN THE HALF BATH as well as NEW LIGHT FIXTURES. Upstairs you will have a nice size loft area that can be use a as a flex space. Huge Primary bedroom with a his and her vanity along with a walk in closet. You will also find NEW TOILETS AND LIGHT FIXTURES in both bathrooms upstairs. SELLERS ARE MOTIVATED, Offering $5000 in closing costs and willing to provide a home warranty valued up to $580 with a reasonable offer. BOOK A SHOWING TODAY !
Closed
$310,000
4213 Quinn Dr, Charlotte, NC 28269
3beds
2,056sqft
Single Family Residence
Built in 2006
0.1 Acres Lot
$323,400 Zestimate®
$151/sqft
$2,038 Estimated rent
Home value
$323,400
$307,000 - $340,000
$2,038/mo
Zestimate® history
Owner options
List your home for rent
$2,038/mo
Rent Zestimate®
Find your next renter with Zillow Rental Manager. Plus, with online applications, you can quickly screen prospective tenants – for free.
$2,038/mo
Rent Zestimate®
Refinance and save
$2,090/mo
Est. payment
Refinancing to a lower rate could help reduce your monthly payments and save thousands over the life of the loan.
$2,090/mo
Est. payment
Explore your selling options
Work with a Zillow partner agent
Leverage their expertise and Zillow's premium Showcase listings to get your home seen by more buyers.
Get startedList with your own agent
Get your home in front of millions of buyers by listing it on Zillow.
Learn how to do itSell it yourself
Take full control of how buyers see your home on Zillow by listing For Sale by Owner (FSBO).
List your homeWhat's special
Half bathLight fixturesNew light fixturesBrand new stoveBrand new microwaveBrand new toiletNew flooring
Zillow last checked:
Listing updated:
Listed by:
Keyona Squire Keyonasquire@kw.com,
Keller Williams Ballantyne Area
Bought with:
Keyona Squire
Keller Williams Ballantyne Area
Valerie Greene
EXP Realty LLC Ballantyne
Source: Canopy MLS as distributed by MLS GRID,MLS#: 4086889
Facts & features
Interior
Bedrooms & bathrooms
- Bedrooms: 3
- Bathrooms: 3
- Full bathrooms: 2
- 1/2 bathrooms: 1
Primary bedroom
- Level: Upper
- Area: 221 Square Feet
- Dimensions: 13' 0" X 17' 0"
Bedroom s
- Level: Upper
- Area: 144 Square Feet
- Dimensions: 12' 0" X 12' 0"
Bedroom s
- Level: Upper
- Area: 121 Square Feet
- Dimensions: 11' 0" X 11' 0"
Kitchen
- Level: Main
- Area: 168 Square Feet
- Dimensions: 12' 0" X 14' 0"
Loft
- Level: Upper
- Area: 143 Square Feet
- Dimensions: 13' 0" X 11' 0"
Heating
- Central
Cooling
- Central Air
Appliances
- Included: Dishwasher, Disposal, Electric Oven, Electric Range, Microwave, Refrigerator
- Laundry: Electric Dryer Hookup, Washer Hookup
Features
- Attic Other
- Flooring: Carpet, Laminate
- Doors: Insulated Door(s), Screen Door(s)
- Has basement: No
- Attic: Other
- Fireplace features: Living Room
Interior area
- Total structure area: 2,056
- Total interior livable area: 2,056 sqft
- Finished area above ground: 2,056
- Finished area below ground: 0
Property
Parking
- Total spaces: 2
- Parking features: Driveway, Attached Garage, Garage on Main Level
- Attached garage spaces: 2
- Has uncovered spaces: Yes
Features
- Levels: Two
- Stories: 2
Lot
- Size: 0.1 Acres
- Dimensions: 4594 SF
Details
- Parcel number: 04324216
- Zoning: R-4
- Special conditions: Standard
Construction
Type & style
- Home type: SingleFamily
- Property subtype: Single Family Residence
Materials
- Brick Partial, Vinyl
- Foundation: Slab
- Roof: Slate
Condition
- New construction: No
- Year built: 2006
Utilities & green energy
- Sewer: Public Sewer
- Water: Public
- Utilities for property: Electricity Connected
Community & HOA
Community
- Security: Carbon Monoxide Detector(s), Smoke Detector(s)
- Subdivision: Oakbrook
HOA
- Has HOA: Yes
- HOA fee: $228 annually
Location
- Region: Charlotte
Financial & listing details
- Price per square foot: $151/sqft
- Tax assessed value: $333,200
- Annual tax amount: $2,730
- Date on market: 11/10/2023
- Cumulative days on market: 56 days
- Electric utility on property: Yes
- Road surface type: Concrete
Price history
| Date | Event | Price |
|---|---|---|
| 2/8/2024 | Sold | $310,000$151/sqft |
Source:  Canopy MLS as distributed by MLS GRID #4086889 Report a problem Canopy MLS as distributed by MLS GRID #4086889 Report a problem | ||
| 12/19/2023 | Price change | $310,000-8%$151/sqft |
Source: Canopy MLS as distributed by MLS GRID #4086889 Report a problem | ||
| 11/11/2023 | Listed for sale | $337,000+132.4%$164/sqft |
Source: Canopy MLS as distributed by MLS GRID #4086889 Report a problem | ||
| 9/5/2006 | Sold | $145,000$71/sqft |
Source: Public Record Report a problem | ||
Public tax history
| Year | Property taxes | Tax assessment |
|---|---|---|
| 2025 | $2,730 +2% | $333,200 |
| 2024 | $2,677 +3.6% | $333,200 |
| 2023 | $2,583 +34.1% | $333,200 +78.6% |
| 2022 | $1,926 +0.6% | $186,600 |
| 2021 | $1,915 +0.4% | $186,600 |
| 2020 | $1,908 +0.8% | $186,600 |
| 2019 | $1,892 +49.9% | $186,600 +106% |
| 2018 | $1,262 +2.9% | $90,600 |
| 2017 | $1,226 | $90,600 |
| 2016 | $1,226 | $90,600 |
| 2015 | $1,226 +0% | $90,600 |
| 2014 | $1,226 | $90,600 |
| 2013 | -- | $90,600 |
| 2012 | -- | $90,600 |
| 2011 | -- | $90,600 -39.7% |
| 2010 | -- | $150,200 |
| 2009 | -- | $150,200 |
| 2008 | -- | $150,200 |
| 2007 | -- | -- |
Find assessor info on the county website
Neighborhood: West Sugar Creek-W T Harris Bl
Nearby homes
- $323,2003 bd2 ba2.3k sqft4217 Quinn Dr, Charlotte, NC 28269Off Market
- $328,3003 bd3 ba2.3k sqft4209 Quinn Dr, Charlotte, NC 28269Off Market
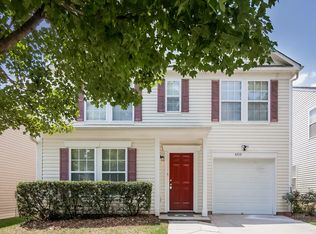
- $287,1003 bd2 ba1.9k sqft4221 Quinn Dr, Charlotte, NC 28269Off Market
- $319,2003 bd2 ba2.1k sqft4203 Quinn Dr, Charlotte, NC 28269Off Market
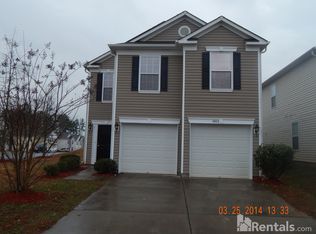
- $288,2003 bd2 ba1.6k sqft8610 Panglemont Dr, Charlotte, NC 28269Off Market
- $330,0003 bd3 ba2.1k sqft8614 Panglemont Dr, Charlotte, NC 28269Sold
- $322,0003 bd2 ba2.3k sqft8606 Panglemont Dr, Charlotte, NC 28269Off Market
- $322,7003 bd2 ba2.3k sqft8602 Panglemont Dr, Charlotte, NC 28269Off Market
Nearby schools
GreatSchools rating
- 5/10Winding Springs ElementaryGrades: PK-5Distance: 1 mi
- 2/10John M Alexander MiddleGrades: 6-8Distance: 4 mi
- 6/10North Mecklenburg HighGrades: 9-12Distance: 3.7 mi
Schools provided by the listing agent
- Elementary: Winding Springs
- Middle: J.M. Alexander
- High: North Mecklenburg
Source: Canopy MLS as distributed by MLS GRID. This data may not be complete. We recommend contacting the local school district to confirm school assignments for this home.
Get a cash offer in 3 minutes
Find out how much your home could sell for in as little as 3 minutes with a no-obligation cash offer.
Estimated market value
$323,400
Get a cash offer in 3 minutes
Find out how much your home could sell for in as little as 3 minutes with a no-obligation cash offer.
Estimated market value
$323,400
Nearby cities
Nearby neighborhoods
Nearby zip codes
Other Charlotte Topics
