Skip main navigation
Off market
  • $634,000

    4213 Red Cedar Ln, Burtonsville, MD 20866

    4beds
    1,940sqft
    SingleFamily
    Built in 1988
    0.3 Acres Lot
    $634,000 Zestimate®
    $327/sqft
    $3,636 Estimated rent

    Home value

    $634,000

    $602,000 - $666,000

    $3,636/mo

    Zestimate® history
    Loading
    Loading...

    Owner options

    List your home for rent

    $3,636/mo

    Rent Zestimate®

    Find your next renter with Zillow Rental Manager. Plus, with online applications, you can quickly screen prospective tenants – for free.

    Learn more

    $3,636/mo

    Rent Zestimate®

    Refinance and save

    $3,864/mo

    Est. payment

    Refinancing to a lower rate could help reduce your monthly payments and save thousands over the life of the loan.

    See today's rates

    $3,864/mo

    Est. payment

    Explore your selling options

    Work with a Zillow partner agent

    Leverage their expertise and Zillow's premium Showcase listings to get your home seen by more buyers.

    Get started

    List with your own agent

    Get your home in front of millions of buyers by listing it on Zillow.

    Learn how to do it

    Sell it yourself

    Take full control of how buyers see your home on Zillow by listing For Sale by Owner (FSBO).

    List your home

    What's special

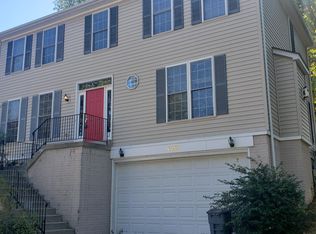
    Updated and impeccably maintained 4br/2.5ba center hall colonial w/ garage on one of the largest lots (.25) in the neighborhood. Professionally landscaped yard offers privacy and easy maintenance. Newly renovated Owner's Ensuite Bathroom features: custom shower w/ glass doors, dual vanity, quartz countertop, and herringbone barn door. The updated kitchen features soft close drawers, custom glass uppers, stainless steel appliances, and blue pearl granite. The family room off the kitchen is anchored by a wood burning stone fireplace w/ a wide slate hearth. The rear french doors provide views of the lush rear yard. Both the living room and dining room have been recently painted and feature upgraded trim detailing. 4 bedrooms up - with a large walk-in closet in the owner's suite and the additional 3 bedrooms upstairs have custom closet systems. Architectural shingle 50yr roof is less than 10yrs old and comes with a transferable warranty to the new owner. Custom blinds throughout. Pool Bond Membership Transfer Available To West Laurel Swim Club. Easy access to Route 29, 95, 495, and 200 for commuting. #couldbeyours #wherelifeleadsyou

    This property is off market, which means it's not currently listed for sale or rent on Zillow. This may be different from what's available on other websites or public sources.
    Facts & features

    Interior

    Bedrooms & bathrooms
    • Bedrooms: 4
    • Bathrooms: 3
    • Full bathrooms: 2
    • 1/2 bathrooms: 1
    Heating
    • Forced air
    Cooling
    • Central
    Appliances
    • Included: Dishwasher, Dryer, Garbage disposal, Microwave, Washer
    Features
    • Upgraded Countertops, Floor Plan - Traditional, Master Bath(s), Crown Moldings, Chair Railings, Wainscotting, CeilngFan(s), Kitchen - Gourmet, Kitchen - Eat-In, Family Room Off Kitchen, Breakfast Area, Attic, Carpet, Pantry
    • Basement: Partially finished
    • Has fireplace: Yes
    Interior area
    • Total interior livable area: 1,940 sqft

    Property

    Parking
    • Parking features: Garage - Attached
    Features
    • Exterior features: Other
    Lot
    • Size: 0.3 Acres
    Details
    • Parcel number: 0502658986

    Construction

    Type & style
    • Home type: SingleFamily
    • Architectural style: Conventional
    Materials
    • Frame
    • Roof: Shake / Shingle
    Condition
    • Year built: 1988

    Community & HOA

    HOA
    • Has HOA: Yes
    • HOA fee: $37 monthly
    Location
    • Region: Burtonsville

    Financial & listing details

    • Price per square foot: $327/sqft
    • Tax assessed value: $476,967
    • Annual tax amount: $5,334

    Price history

    DateEventPrice
    7/23/2019Sold$440,000-1.1%$227/sqft
    Source: Public Record Report a problem
    5/25/2019Pending sale$445,000$229/sqft
    Source: Berkshire Hathaway HomeServices Homesale Realty #MDMC659522 Report a problem
    5/21/2019Listed for sale$445,000$229/sqft
    Source: Berkshire Hathaway HomeServices Homesale Realty #MDMC659522 Report a problem

    Public tax history

    YearProperty taxesTax assessment
    2025$5,334 +3.2%$476,967 +6.2%
    2024$5,168 +6.6%$448,933 +6.7%
    2023$4,850 +8.5%$420,900 +3.9%
    2022$4,469 +4.2%$405,000 +4.1%
    2021$4,290 +4.2%$389,100 +4.3%
    2020$4,117 +0%$373,200
    2019$4,115 -0.2%$373,200
    2018$4,123 -6.3%$373,200 -3.3%
    2017$4,400 +13.5%$385,800 +2.4%
    2016$3,878 $376,667 +2.5%
    2015$3,878 $367,533 +2.5%
    2014$3,878 $358,400
    2013-- $358,400
    2012-- $358,400 -10.4%
    2011-- $400,120
    2010-- $400,120
    2009-- $400,120 -18.9%
    2008-- $493,490 +17%
    2007-- $421,892 +20.4%
    2006-- $350,296 +25.7%
    2005-- $278,700 +13.3%
    2004-- $245,950
    2003-- $245,950 +36.3%
    2002-- $180,450
    2001-- $180,450
    Find assessor info on the county website

    Neighborhood: 20866

    Nearby schools

    GreatSchools rating
    Schools provided by the listing agent
    • District: MONTGOMERY COUNTY PUBLIC SCHOOLS

    Source: The MLS. This data may not be complete. We recommend contacting the local school district to confirm school assignments for this home.

    Get a cash offer in 3 minutes
    Find out how much your home could sell for in as little as 3 minutes with a no-obligation cash offer.
    Estimated market value
    $634,000
    Get a cash offer in 3 minutes
    Find out how much your home could sell for in as little as 3 minutes with a no-obligation cash offer.
    Estimated market value
    $634,000