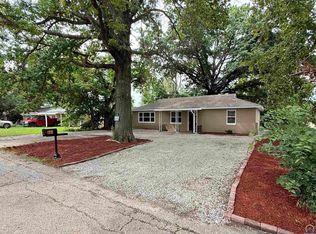
Welcome to Oak Park subdivision in Topeka! You are looking at the most affordable home in Shawnee Heights school district. They simply don't build homes like this anymore. Modestly sized, two car garage, with an efficient layout that can fit multiple lifestyles. Fenced in back yard, sturdy deck for gathering outside, and all appliances stay. Let's be honest: there are two types of people. People who love living in a cul de sac, and people who wish they could live in a cul de sac! Seller has provided a complete whole home inspection report so you know exactly what you are getting BEFORE you put in an offer. Come check it out today!
Pending
$175,000
4213 SE Virginia Ct, Topeka, KS 66609
3beds
1,266sqft
Single Family Residence, Residential
Built in 1975
9,147 Square Feet Lot
$175,500 Zestimate®
$138/sqft
$-- HOA
What's special
Two car garageAll appliances stayEfficient layout
- 42 days
- 81
- 1
Likely to sell faster than
Zillow last checked:
Listing updated:
Listed by:
Chris Glenn 785-213-6186,
Coldwell Banker American Home,
Monica Glenn 785-409-5113,
Coldwell Banker American Home
Source: Sunflower AOR as distributed by MLS GRID,MLS#: 246107
Facts & features
Interior
Bedrooms & bathrooms
- Bedrooms: 3
- Bathrooms: 1
- Full bathrooms: 1
Rooms
- Room types: Rec Room
Primary bedroom
- Level: Upper
- Area: 156
- Dimensions: 12x13
Bedroom 2
- Level: Upper
- Area: 99.75
- Dimensions: 10.5x9.5
Bedroom 3
- Level: Upper
- Area: 99.75
- Dimensions: 10.5x9.5
Dining room
- Level: Main
- Area: 100
- Dimensions: 10x10
Kitchen
- Level: Main
- Area: 90
- Dimensions: 12x7.5
Laundry
- Level: Basement
- Area: 60
- Dimensions: 10x6
Living room
- Level: Main
- Area: 184
- Dimensions: 11.5x16
Recreation room
- Level: Basement
- Area: 252
- Dimensions: 21x12x11x5
Heating
- Has Heating (Unspecified Type)
Cooling
- Central Air
Appliances
- Included: Gas Range, Refrigerator
- Laundry: In Basement
Features
- Flooring: Vinyl, Carpet
- Windows: Insulated Windows
- Basement: Concrete
- Number of fireplaces: 1
- Fireplace features: One, Wood Burning, Living Room
Interior area
- Total structure area: 1,266
- Total interior livable area: 1,266 sqft
- Finished area above ground: 1,036
- Finished area below ground: 230
Property
Parking
- Total spaces: 2
- Parking features: Attached
- Attached garage spaces: 2
Features
- Levels: Multi/Split
- Patio & porch: Deck
- Fencing: Chain Link
Lot
- Size: 9,147 Square Feet
- Features: Cul-De-Sac
Details
- Parcel number: R39648
- Special conditions: Standard
Construction
Type & style
- Home type: SingleFamily
- Property subtype: Single Family Residence, Residential
Materials
- Stone
- Roof: Wood
Condition
- Year built: 1975
Utilities & green energy
- Water: Public
Community & HOA
Community
- Subdivision: Oak Park
HOA
- Has HOA: No
Location
- Region: Topeka
Financial & listing details
- Price per square foot: $138/sqft
- Tax assessed value: $163,860
- Annual tax amount: $2,769
- Date on market: 8/17/2026
- Cumulative days on market: 8 days
Estimated market value
$175,500
$167,000 - $184,000
$1,363/mo
Price history
| Date | Event | Price |
|---|---|---|
| 8/25/2026 | Pending sale | $175,000$138/sqft |
Source:  Sunflower AOR as distributed by MLS GRID #246107 Report a problem Sunflower AOR as distributed by MLS GRID #246107 Report a problem | ||
| 8/17/2026 | Listed for sale | $175,000$138/sqft |
Source: Sunflower AOR as distributed by MLS GRID #246107 Report a problem | ||
Public tax history
| Year | Property taxes | Tax assessment |
|---|---|---|
| 2025 | $2,769 +0.1% | $18,844 |
| 2024 | $2,768 -3% | $18,844 |
| 2023 | $2,854 +13% | $18,844 +15% |
| 2022 | $2,527 +10.7% | $16,387 +15% |
| 2021 | $2,283 | $14,248 +5% |
| 2020 | -- | $13,570 +3% |
| 2019 | $2,079 +5.4% | $13,174 +4% |
| 2018 | $1,973 +3% | $12,667 +4% |
| 2017 | $1,914 +3.9% | $12,179 +6.1% |
| 2014 | $1,843 | $11,481 -4% |
| 2010 | -- | $11,960 |
| 2008 | -- | $11,960 |
| 2007 | -- | $11,960 +2% |
| 2006 | -- | $11,730 +4% |
| 2005 | -- | $11,281 +5% |
| 2004 | -- | $10,741 +2% |
| 2003 | -- | $10,534 +10.4% |
| 2002 | -- | $9,545 +10.2% |
| 2000 | -- | $8,659 |
Find assessor info on the county website
Monthly payment
Est. payment
Payment breakdown
Explore the cost of this home by adjusting the details. Changes won't be saved.Climate risks
Neighborhood: Southboro
Nearby schools
Schools provided by the listing agent
- Elementary: Berryton Elementary School/USD 450
- Middle: Shawnee Heights Middle School/USD 450
- High: Shawnee Heights High School/USD 450
Source: Sunflower AOR as distributed by MLS GRID. This data may not be complete. We recommend contacting the local school district to confirm school assignments for this home.

Similar homes
- $179,9003 bd2 ba1.5k sqft210 SW Sanneman Dr, Topeka, KS 66609For Sale
 MLS ID #245842, Anne Hesse, Hawks R/E Professionals. Sunflower AOR as distributed by MLS GRID
 - $154,9503 bd2 ba1.6k sqft3431 SE Michigan Ave, Topeka, KS 66605For Sale
 MLS ID #246384, Dan Lynch, Lynch Real Estate. Sunflower AOR as distributed by MLS GRID
 - $180,0003 bd3 ba1.3k sqft3563 SW Cambridge Ave, Topeka, KS 66614For Sale
 MLS ID #245836, Wendie Edwards, Better Homes and Gardens Real. Sunflower AOR as distributed by MLS GRID
 - $210,0003 bd2 ba1.6k sqft1224 SE 35th Ter, Topeka, KS 66605For Sale
 MLS ID #246750, Edgar Perez, Prime Realty, LLC. Sunflower AOR as distributed by MLS GRID
