This spacious 3-bedroom + den, 2-bath pool home comes with an ample 3 car garage. The open concept floor plan offers generous living spaces, perfect for entertaining and everyday comfort. Enjoy indoor-outdoor living with a private pool and partially fenced in yard. Perfect for privacy. Plenty of natural light throughout the home due to the transom windows and 3 sliding glass doors. Enjoy ceramic tile flooring, granite counters and walk in closets in all 3 bedrooms. His & hers in the owner suite. Newer roof, hot water heater and partially furnished makes this a perfect family home.
Active
$525,000
4213 SW 14th Place Cpe, Coral, FL 33914
3beds
2,269sqft
Single Family Residence
Built in 2006
10,018 Square Feet Lot
$503,400 Zestimate®
$231/sqft
$-- HOA
What's special
Private poolPool homeGranite countersOpen concept floor planPartially fenced in yardTransom windowsPlenty of natural light
- 120 days
- 103
- 3
Zillow last checked:
Listing updated:
Listed by:
Heather Cleveland 973-650-3334,
EXP Realty LLC
Source: Florida Gulf Coast MLS,MLS#: 2026021186 Originating MLS: Florida Gulf Coast
Originating MLS: Florida Gulf CoastFacts & features
Interior
Bedrooms & bathrooms
- Bedrooms: 3
- Bathrooms: 2
- Full bathrooms: 2
Rooms
- Room types: Den, Office, Screened Porch, Great Room
Heating
- Central, Electric
Cooling
- Central Air, Ceiling Fan(s), Electric
Appliances
- Included: Cooktop, Dryer, Dishwasher, Electric Cooktop, Freezer, Disposal, Microwave, Refrigerator, Tankless Water Heater, Washer
- Laundry: Washer Hookup, Dryer Hookup, Inside, Laundry Tub
Features
- Attic, Breakfast Bar, Built-in Features, Breakfast Area, Bathtub, Tray Ceiling(s), Cathedral Ceiling(s), Separate/Formal Dining Room, Dual Sinks, Entrance Foyer, Family/Dining Room, French Door(s)/Atrium Door(s), Kitchen Island, Living/Dining Room, Main Level Primary, Pantry, Pull Down Attic Stairs, Separate Shower, Cable TV, Vaulted Ceiling(s), Walk-In Closet(s), Den, Office, Screened Porch, Great Room
- Flooring: Tile
- Doors: French Doors
- Windows: Single Hung, Shutters
- Attic: Pull Down Stairs
Interior area
- Total structure area: 2,843
- Total interior livable area: 2,269 sqft
Video & virtual tour
Property
Parking
- Total spaces: 3
- Parking features: Attached, Driveway, Garage, Paved, Two Spaces
- Attached garage spaces: 3
- Has uncovered spaces: Yes
Features
- Stories: 1
- Patio & porch: Lanai, Porch, Screened
- Exterior features: Sprinkler/Irrigation, Shutters Manual
- Has private pool: Yes
- Pool features: Concrete, In Ground, Pool Equipment, Screen Enclosure
- Has view: Yes
- View description: Pool
- Waterfront features: None
Lot
- Size: 10,018 Square Feet
- Dimensions: 80 x 125 x 80 x 125
- Features: Rectangular Lot, Sprinklers Automatic
Details
- Parcel number: 104523C103322.0090
- Lease amount: $0
Construction
Type & style
- Home type: SingleFamily
- Architectural style: Florida,Ranch,One Story
- Property subtype: Single Family Residence
Materials
- Block, Concrete, Stucco
- Roof: Shingle
Condition
- Resale
- Year built: 2006
Utilities & green energy
- Sewer: Assessment Paid
- Water: Assessment Paid
- Utilities for property: Cable Available, High Speed Internet Available
Community & HOA
Community
- Features: Non-Gated, None
- Security: None, Fire Sprinkler System, Smoke Detector(s)
- Condo and coop fee: $0
- Membership fee: $0
- Subdivision: CAPE CORAL
HOA
- Has HOA: No
- Amenities included: Other
- Services included: None
Location
- Region: Coral
Financial & listing details
- Price per square foot: $231/sqft
- Annual tax amount: $6,775
- Date on market: 5/8/2026
- Cumulative days on market: 121 days
- Listing terms: All Financing Considered,Cash,FHA,VA Loan
- Ownership: Single Family
- Road surface type: Paved
Estimated market value
$503,400
$478,000 - $529,000
$2,748/mo
Price history
| Date | Event | Price |
|---|---|---|
| 5/8/2026 | Listed for sale | $525,000$231/sqft |
Source:  Florida Gulf Coast MLS #2026021186 Report a problem Florida Gulf Coast MLS #2026021186 Report a problem | ||
Public tax history
Tax history is unavailable.
Monthly payment
Est. payment
Payment breakdown
Explore the cost of this home by adjusting the details. Changes won't be saved.Climate risks
Neighborhood: 33914
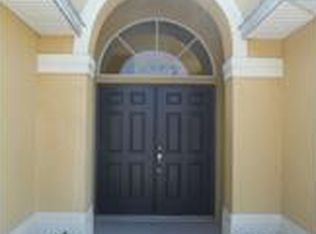

Similar homes
- $525,0003 bd2 ba2.2k sqft4213 SW 14TH PL, CAPE CORAL, FL 33914For Sale
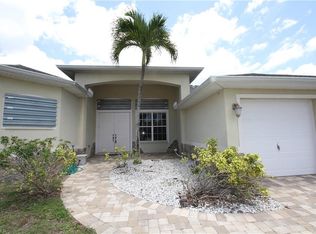 MLS ID #2026021186, Heather Cleveland. eXp Realty
 - $469,9993 bd3 ba2.2k sqft622 SW 31st St, Cape Coral, FL 33914For Sale
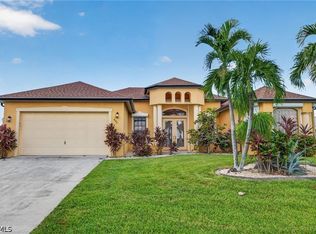
 MLS ID #2026036963, Macson Petit-Jean, Premiere Plus Realty Company. Florida Gulf Coast MLS
 - $449,0004 bd3 ba2.7k sqft205 SW 42nd St, Cape Coral, FL 33914For Sale
 MLS ID #2026037609, Lake Yelton Alexander, RE/MAX Realty Team. Florida Gulf Coast MLS
 - $499,9003 bd3 ba2.3k sqft2216 SW 43rd Ln, Cape Coral, FL 33914For Sale
 MLS ID #2026011027, Stephen Soloway, Epique Realty Inc.. Florida Gulf Coast MLS
 - $435,0004 bd3 ba2.3k sqft4102 SW 14th Place Cpe, Coral, FL 33914For SaleMLS ID #2026011728, Lisa Cohen-Adkinson, Valor Real Estate Svs. Florida Gulf Coast MLS
- $535,0006 bd4 ba2.4k sqft1503 & 1505 SW 48th Ter, Cape Coral, FL 33914For SaleMLS ID #2026030815, Michelle Distefano, Century 21 Selling Paradise. Florida Gulf Coast MLS
- $395,0004 bd3 ba2k sqft4145 SW 9th Ave, Cape Coral, FL 33914For SaleMLS ID #2026026799, Matt Ristau, Coastal Realty SWFL. Florida Gulf Coast MLS
- $499,9003 bd3 ba2.5k sqft4332 Country Club Blvd, Cape Coral, FL 33904For SaleMLS ID #2025021437, Rita Kendall, Coldwell Banker Realty. Florida Gulf Coast MLS
- $365,0003 bd2 ba1.8k sqft1811 Savona Pkwy W, Cape Coral, FL 33914For SaleMLS ID #2026009757, Larry DeBerry, Coldwell Banker Realty. Florida Gulf Coast MLS
- $499,0002 bd2 ba2k sqft5960 Tarpon Gardens Cir APT 102, Cape Coral, FL 33914For SaleMLS ID #2026001036, Jim Petruska, Tarpon Point Realty LLC. Florida Gulf Coast MLS
- $375,0003 bd2 ba1.8k sqft1725 SW 49th Ln, Cape Coral, FL 33914For SaleMLS ID #2025019500, Lee Poggi-Sofia, Century 21 AllPoints Realty. Florida Gulf Coast MLS
- $455,0003 bd2 ba2.2k sqft1432 SE 29th Ter, Cape Coral, FL 33904For SaleMLS ID #2026036487, Monty Sinnamon, DomainRealty.com LLC. Florida Gulf Coast MLS
- $559,5003 bd3 ba2.2k sqft2669 Lambay Ct, Cape Coral, FL 33991For SaleMLS ID #2026028180, Jackie Fenske, Pinnacle Property Group. Florida Gulf Coast MLS
- $349,9003 bd2 ba1.6k sqft2243 SW 27th St, Cape Coral, FL 33914For SaleMLS ID #2026028747, Jessica LeClair, Charles Rutenberg Realty Inc. Florida Gulf Coast MLS
- $313,4523 bd2 ba1.5k sqft1812 SW 32nd St, Cape Coral, FL 33914For SaleMLS ID #2026035191, Jimmy Goodwin, Realty One Group MVP. Florida Gulf Coast MLS
- $599,9004 bd3 ba2.2k sqft1414 SW 18th St, Cape Coral, FL 33991For SaleMLS ID #2026021636, Bernie Smith, Always Island Time Realty LLC. Florida Gulf Coast MLS
- $379,0004 bd3 ba1.7k sqft3042 SW 10th Pl, Cape Coral, FL 33914For SaleMLS ID #225058710, Marceleen Wurst, Royal Shell Real Estate, Inc.. Florida Gulf Coast MLS
- $472,0004 bd2 ba2.5k sqft469 NE 1st Pl, Cape Coral, FL 33909For SaleMLS ID #2026024206, Julie Millam, Gulf Coast Living Real Estate, Inc. Florida Gulf Coast MLS
- $599,9003 bd2 ba1.3k sqft4815 Sorrento Ct, Cape Coral, FL 33904For SaleMLS ID #2026018969, Steve Giles, Starlink Realty, Inc. Florida Gulf Coast MLS
