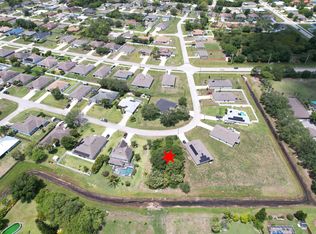
2017 Maronda 4-bedroom 3-bath Sierra Floor Plan Featuring Stone accent entrance, white vinyl fenced yard and brand new 26 panel 7600 watt solar system to make your new home energy efficient. Open upgraded kitchen features Granite, 40 in cabinets, stainless steel appliances, double oven, new cook top & spacious kitchen island overlooking large family room. Sliders off family room lead to covered porch area overlooking private fenced yard. The open floor plan also features a formal dining and formal living area for all your entertainment needs. Spacious master plus 3 large Bedrooms with one being on a separate wing with a private bathroom for guests. Property features spacious 3 car garage and new well and sprinkler system.
This property is not currently displayed as for sale or rent on Zillow. This may be different from what's on other websites or public sources.