Skip main navigation
Sold
  • $998,400

    4213 Saint Andrews Dr, Pueblo, CO 81001

    7beds
    6,940sqft
    Single Family Residence
    Built in 2004
    0.34 Acres Lot
    $968,100 Zestimate®
    $144/sqft
    $4,738 Estimated rent

    Home value

    $968,100

    $910,000 - $1.04M

    $4,738/mo

    Zestimate® history
    Loading
    Loading...

    Owner options

    List your home for rent

    $4,738/mo

    Rent Zestimate®

    Find your next renter with Zillow Rental Manager. Plus, with online applications, you can quickly screen prospective tenants – for free.

    Learn more

    $4,738/mo

    Rent Zestimate®

    Refinance and save

    $6,171/mo

    Est. payment

    Refinancing to a lower rate could help reduce your monthly payments and save thousands over the life of the loan.

    See today's rates

    $6,171/mo

    Est. payment

    Explore your selling options

    Work with a Zillow partner agent

    Leverage their expertise and Zillow's premium Showcase listings to get your home seen by more buyers.

    Get started

    List with your own agent

    Get your home in front of millions of buyers by listing it on Zillow.

    Learn how to do it

    Sell it yourself

    Take full control of how buyers see your home on Zillow by listing For Sale by Owner (FSBO).

    List your home

    What's special

    Informal dining areaDining areaWalk-through showerWalk-in showerHuge family roomSteam showerWet bar
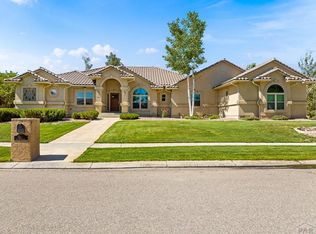
    Gorgeous Walking Stick home with top of the line upgrades throughout! Be greeted in luxury by a rounded staircase, hardwood floors, formal living & dining area as soon as you enter! Large Great room with fireplace that views the catwalk! Grand gourmet cherrywood kitchen, with Breakfast bar, informal dining area, a butlers pantry with wine chiller & a walk-in pantry adorning granite countertops, & every built in stainless steel appliance you may want! Large master suite in its own separate wing of the home complete with separate water closets, sinks and walk-in closets! The jetted tub, & walk-through shower is all you need to share! Second master suite on the main level for your guests complete with a garden tub, walk-in shower & closet. Upstairs boasts 4 large bedrooms with walk-in closets & each connected to a bathroom with a private sink. Basement includes large office area with built-in storage & desk for convenient work-at-home space. 7th Bedroom in basement for added privacy is currently being used as an office. Bathroom in basement complete with steam shower! Wet bar & game room with nice 3 way fireplace to enjoy a huge family room for entertaining. Large craft room & maintenance room with plenty of storage. Don't forget about the elevator to make going up & down the different levels a breeze for everyone! Exterior of home complete mature landscaping, 3 serene fountains to unwind, & an oversized covered back patio with built-in gas line. Access to pool & clubhouse!

    Zillow last checked:

    Listing updated:

    Listed by:

    Team Gena Ryder 719-240-2434,

    RE/MAX Of Pueblo Inc

    Bought with:

    Jami Baker Orr Team

    Keller Williams Performance Realty

    Source: PAR,MLS#: 216448MLS Logo

    Facts & features

    Interior

    Bedrooms & bathrooms
    • Bedrooms: 7
    • Bathrooms: 6
    • Full bathrooms: 6
    • 3/4 bathrooms: 3
    • 1/2 bathrooms: 1
    • Main level bedrooms: 2
    Primary bedroom
    • Level: Main
    • Area: 329.12
    • Dimensions: 17.6 x 18.7
    Bedroom 2
    • Level: Main
    • Area: 191.77
    • Dimensions: 15.1 x 12.7
    Bedroom 3
    • Level: Upper
    • Area: 179.69
    • Dimensions: 15.1 x 11.9
    Bedroom 4
    • Level: Upper
    • Area: 205.38
    • Dimensions: 16.3 x 12.6
    Bedroom 5
    • Level: Upper
    • Area: 153.67
    • Dimensions: 12.1 x 12.7
    Dining room
    • Level: Main
    • Area: 262.43
    • Dimensions: 16.3 x 16.1
    Family room
    • Level: Basement
    • Area: 629.25
    • Dimensions: 24.1 x 26.11
    Kitchen
    • Level: Main
    • Area: 352.92
    • Dimensions: 20.4 x 17.3
    Living room
    • Level: Main
    • Area: 417.24
    • Dimensions: 17.1 x 24.4
    Features
    • Wet Bar, Ceiling Fan(s), Vaulted Ceiling(s), Walk-In Closet(s), Walk-in Shower, Granite Counters
    • Flooring: Hardwood
    • Windows: Window Coverings
    • Basement: Full,Crawl Space,Partially Finished/Livable,Sump Pump
    • Number of fireplaces: 2
    Interior area
    • Total structure area: 6,940
    • Total interior livable area: 6,940 sqft

    Property

    Parking
    • Total spaces: 4
    • Parking features: 4+ Car Garage Attached, Garage Door Opener
    • Attached garage spaces: 4
    Features
    • Levels: Two
    • Stories: 2
    • Patio & porch: Porch-Covered-Front, Patio-Covered-Rear
    • Exterior features: Outdoor Lighting-Front, Outdoor Lighting-Rear
    • Has spa: Yes
    • Spa features: Bath
    • Fencing: Metal Fence-Rear
    Lot
    • Size: 0.34 Acres
    • Dimensions: 125 x 110
    • Features: Sprinkler System-Front, Sprinkler System-Rear
    Details
    • Parcel number: 0408307019
    • Zoning: R-2
    • Special conditions: Standard
    • Other equipment: Intercom

    Construction

    Type & style
    • Home type: SingleFamily
    • Property subtype: Single Family Residence
    Condition
    • Year built: 2004

    Community & HOA

    Community
    • Security: Smoke Detector/CO
    • Subdivision: Walking Stick / Vistas
    HOA
    • Has HOA: Yes
    • HOA fee: $250 quarterly
    Location
    • Region: Pueblo

    Financial & listing details

    • Price per square foot: $144/sqft
    • Tax assessed value: $971,600
    • Annual tax amount: $5,266
    • Date on market: 2/2/2024
    • Road surface type: Paved

    Price history

    DateEventPrice
    1/31/2024Sold$998,400-9.2%$144/sqft
    Source: PAR #216448 Report a problem
    1/8/2024Pending sale$1,100,000$159/sqft
    Source: REcolorado as distributed by MLS GRID #3911216 Report a problem
    1/8/2024Contingent$1,100,000$159/sqft
    Source: PAR #216448 Report a problem
    8/23/2023Listed for sale$1,100,000$159/sqft
    Source: PAR #216448 Report a problem

    Public tax history

    YearProperty taxesTax assessment
    2025$5,439 -1.1%$60,720 -9.8%
    2024$5,499 -5.7%$67,289 -1%
    2023$5,829 -3.2%$67,940 +13.5%
    2022$6,019 +14.4%$59,870 -2.8%
    2021$5,261 0%$61,600 +16%
    2020$5,262 +37.6%$53,102 +7.8%
    2018$3,823 $49,244
    2017$3,823 -18.1%$49,244 -4.5%
    2016$4,668 $51,569
    2015$4,668 +1.7%$51,569 +2.2%
    2014$4,588 -7.7%$50,474
    2013$4,969 -11%$50,474 -7%
    2012$5,582 $54,244
    2011$5,582 +3.1%$54,244 -8.7%
    2010$5,412 -1.9%$59,392 +0%
    2009$5,519 -1.8%$59,390 -0.5%
    2008$5,618 +11.6%$59,660
    2007$5,034 +1127.6%$59,660 +15.9%
    2006$410 -69.3%$51,460 +277.5%
    2005$1,334 +1.4%$13,630
    2004$1,315 +21.9%$13,630
    2003$1,079 +16%$13,630 +19.9%
    2002$930 +0.6%$11,370 +4.7%
    2001$925 $10,860
    Find assessor info on the county website

    Neighborhood: University

    Nearby schools

    GreatSchools rating
    Schools provided by the listing agent
    • District: 60

    Source: PAR. This data may not be complete. We recommend contacting the local school district to confirm school assignments for this home.

    Get pre-qualified for a loan
    At Zillow Home Loans, we can pre-qualify you in as little as 5 minutes with no impact to your credit score.

    An equal housing lender. NMLS #10287.

    Sell for more on Zillow
    Get a Zillow Showcase℠ listing at no additional cost and you could sell for .
    $968,100
    2% more
    +$19,362
    With Zillow Showcase(estimated)
    $987,462