Skip main navigation
Sold for $450,000
  • $450,000

    4213 Sandwich Cir, Waldorf, MD 20601

    4beds
    2,142sqft
    Single Family Residence
    Built in 1970
    0.41 Acres Lot
    $470,700 Zestimate®
    $210/sqft
    $3,057 Estimated rent

    Home value

    $470,700

    $447,000 - $494,000

    $3,057/mo

    Zestimate® history
    Loading
    Loading...

    Owner options

    List your home for rent

    $3,057/mo

    Rent Zestimate®

    Find your next renter with Zillow Rental Manager. Plus, with online applications, you can quickly screen prospective tenants – for free.

    Learn more

    $3,057/mo

    Rent Zestimate®

    Refinance and save

    $2,812/mo

    Est. payment

    Refinancing to a lower rate could help reduce your monthly payments and save thousands over the life of the loan.

    See today's rates

    $2,812/mo

    Est. payment

    Explore your selling options

    Work with a Zillow partner agent

    Leverage their expertise and Zillow's premium Showcase listings to get your home seen by more buyers.

    Get started

    List with your own agent

    Get your home in front of millions of buyers by listing it on Zillow.

    Learn how to do it

    Sell it yourself

    Take full control of how buyers see your home on Zillow by listing For Sale by Owner (FSBO).

    List your home

    What's special

    Cozy fireplaceBuilt-in fireplaceLarge islandProfessional landscapingNatural environmentWalk-in closetRenovated kitchen
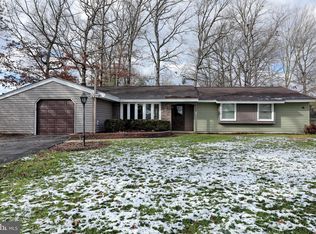
    Exceptional and well-maintained single level home privately situated on a cul-de-sac boasts thoughtful upgrades and a resort style outdoor oasis. Beautiful and functional design meets comfort in this sprawling home with quality craftsmanship and details including a flowing floorplan, a cozy fireplace, renovated kitchen and primary bath, elegant ceramic tile floors, and more. A generously sized lot backing to Shlagel Farms, pristine landscape architecture and lush grounds ensure privacy while integrating the property with its natural environment in the most beautiful way. Indoor-outdoor entertaining is seamless with a combination of grand but gracious sliding glass doors and bay windows that invite an inpouring of natural light and open to exterior living spaces including an expansive patio with built-in fireplace, heated inground pool, storage shed with electric, and professional landscaping. The interior is introduced by a double door entry that leads to the sun-filled dining room with a large bay window. The main level continues with the wonderful gathering spaces including the kitchen offering granite counters, cherry cabinetry, large island with breakfast bar, stainless steel appliances, and casual dining space. Ideal for entertaining and everyday comfort, sizable family room and recreation room combination offers a bar with seating and storage as well as a wood burning stove providing warm ambiance for gatherings with loved ones. The primary suite is its own paradise with a wall of sliding glass doors overlooking the pool, walk-in closet, and renovated en-suite bath with a frameless glass enclosed shower. Three additional bedrooms and a full bath conclude the interior of this lovely home. Enjoy numerous community amenities offered by the Pinefield subdivision including sports fields, basketball court, and playground. Within close proximity to wineries, vineyards, Cedarville State Forest, and a plethora of shopping, dining, and entertainment options. Property Updates: Primary bath renovation, luxury vinyl plank flooring, privacy fence, washer & dryer, dishwasher, pool cover, and more!

    Zillow last checked:

    Listing updated:

    Listed by:

    Dan Long 301-848-1470,

    Northrop Realty

    Bought with:

    Jo Mourning, 79733

    RE/MAX Professionals

    Source: Bright MLS,MLS#: MDCH2023220MLS Logo

    Facts & features

    Interior

    Bedrooms & bathrooms
    • Bedrooms: 4
    • Bathrooms: 2
    • Full bathrooms: 2
    • Main level bathrooms: 2
    • Main level bedrooms: 4
    Rooms
    • Room types: Dining Room, Primary Bedroom, Bedroom 2, Bedroom 3, Bedroom 4, Kitchen, Family Room, Foyer, Recreation Room
    Basement
    • Area: 0
    Heating
    • Forced Air, Natural Gas
    Cooling
    • Central Air, Electric
    Appliances
    • Included: Microwave, Dishwasher, Disposal, Dryer, Ice Maker, Self Cleaning Oven, Oven, Oven/Range - Gas, Refrigerator, Stainless Steel Appliance(s), Washer, Water Heater, Gas Water Heater
    • Laundry: Has Laundry, Main Level
    Features
    • Attic, Breakfast Area, Ceiling Fan(s), Combination Kitchen/Dining, Crown Molding, Open Floorplan, Eat-in Kitchen, Kitchen - Table Space, Primary Bath(s), Recessed Lighting, Upgraded Countertops, Walk-In Closet(s), Dry Wall
    • Flooring: Ceramic Tile, Luxury Vinyl
    • Doors: Double Entry, Insulated, Sliding Glass
    • Windows: Bay/Bow, Double Pane Windows, Screens, Vinyl Clad
    • Has basement: No
    • Number of fireplaces: 1
    • Fireplace features: Brick, Insert, Wood Burning
    Interior area
    • Total structure area: 2,142
    • Total interior livable area: 2,142 sqft
    • Finished area above ground: 2,142
    • Finished area below ground: 0

    Property

    Parking
    • Total spaces: 2
    • Parking features: Concrete, Driveway
    • Uncovered spaces: 2
    Accessibility
    • Accessibility features: Other
    Features
    • Levels: One
    • Stories: 1
    • Patio & porch: Patio
    • Exterior features: Sidewalks
    • Has private pool: Yes
    • Pool features: Heated, In Ground, Private
    • Fencing: Chain Link,Back Yard,Wood
    • Has view: Yes
    • View description: Garden
    Lot
    • Size: 0.41 Acres
    • Features: Cul-De-Sac, Front Yard, Landscaped, Rear Yard, SideYard(s)
    Details
    • Additional structures: Above Grade, Below Grade
    • Parcel number: 0908001596
    • Zoning: RM
    • Special conditions: Standard

    Construction

    Type & style
    • Home type: SingleFamily
    • Architectural style: Ranch/Rambler
    • Property subtype: Single Family Residence
    Materials
    • Brick, Combination
    • Foundation: Other
    • Roof: Shingle
    Condition
    • Excellent
    • New construction: No
    • Year built: 1970

    Utilities & green energy

    • Sewer: Public Sewer
    • Water: Public

    Community & HOA

    Community
    • Security: Main Entrance Lock, Smoke Detector(s)
    • Subdivision: Pinefield
    HOA
    • Has HOA: No
    Location
    • Region: Waldorf

    Financial & listing details

    • Price per square foot: $210/sqft
    • Tax assessed value: $295,700
    • Annual tax amount: $4,033
    • Date on market: 6/15/2023
    • Listing agreement: Exclusive Right To Sell
    • Ownership: Fee Simple

    Price history

    DateEventPrice
    7/20/2023Sold$450,000+7.1%$210/sqft
    Source: Bright MLS #MDCH2023220 Report a problem
    6/15/2023Contingent$420,000$196/sqft
    Source: Bright MLS #MDCH2023220 Report a problem
    6/15/2023Listed for sale$420,000+50.1%$196/sqft
    Source: Bright MLS #MDCH2023220 Report a problem
    6/1/2011Sold$279,900$131/sqft
    Source: Public Record Report a problem

    Public tax history

    YearProperty taxesTax assessment
    2025$5,428 +12.5%$382,833 +12.8%
    2024$4,823 +30.2%$339,267 +14.7%
    2023$3,705 +15.6%$295,700
    2022$3,204 -8.9%$295,700 +5.4%
    2021$3,516 +2.8%$280,633 +2.8%
    2020$3,422 -0.6%$273,100
    2019$3,443 +4.7%$273,100 +9.4%
    2018$3,289 +4.9%$249,700 +4.9%
    2017$3,134 +74.5%$238,000
    2016$1,796 $238,000
    2015$1,796 $238,000 -1.3%
    2014$1,796 $241,200
    2013-- $241,200
    2012-- $241,200 -20.9%
    2011-- $304,800 +0.8%
    2010-- $302,420 +0.8%
    2009-- $299,990 +0.8%
    2008-- $297,560 +16.2%
    2007-- $256,086 +19.3%
    2006-- $214,613 +24%
    2005-- $173,140 +7.1%
    2004-- $161,710 +7.6%
    2003-- $150,280 +8.2%
    2002-- $138,850
    2001-- $138,850
    Find assessor info on the county website

    Neighborhood: 20601

    Nearby schools

    GreatSchools rating
    Schools provided by the listing agent
    • Elementary: Malcolm
    • Middle: John Hanson
    • High: Thomas Stone
    • District: Charles County Public Schools

    Source: Bright MLS. This data may not be complete. We recommend contacting the local school district to confirm school assignments for this home.

    Get a cash offer in 3 minutes
    Find out how much your home could sell for in as little as 3 minutes with a no-obligation cash offer.
    Estimated market value
    $470,700
    Get a cash offer in 3 minutes
    Find out how much your home could sell for in as little as 3 minutes with a no-obligation cash offer.
    Estimated market value
    $470,700