Skip main navigation
Off market
  • $448,200

    4213 Saunders Tavern Trl #B, Henrico, VA 23233

    3beds
    2,509sqft
    Condo
    Built in 2016
    -- sqft lot
    $448,200 Zestimate®
    $179/sqft
    $2,826 Estimated rent

    Home value

    $448,200

    $426,000 - $471,000

    $2,826/mo

    Zestimate® history
    Loading
    Loading...

    Owner options

    List your home for rent

    $2,826/mo

    Rent Zestimate®

    Find your next renter with Zillow Rental Manager. Plus, with online applications, you can quickly screen prospective tenants – for free.

    Learn more

    $2,826/mo

    Rent Zestimate®

    Refinance and save

    $2,922/mo

    Est. payment

    Refinancing to a lower rate could help reduce your monthly payments and save thousands over the life of the loan.

    See today's rates

    $2,922/mo

    Est. payment

    Explore your selling options

    Work with a Zillow partner agent

    Leverage their expertise and Zillow's premium Showcase listings to get your home seen by more buyers.

    Get started

    List with your own agent

    Get your home in front of millions of buyers by listing it on Zillow.

    Learn how to do it

    Sell it yourself

    Take full control of how buyers see your home on Zillow by listing For Sale by Owner (FSBO).

    List your home

    What's special

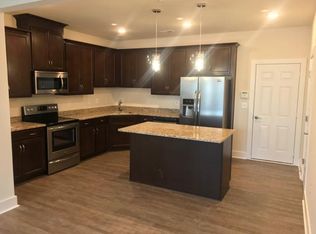
    Carefree living in a well located condo development! Each of these townhome style buildings have ground floor or upper level units- this one is a two story upper level with a ground level one car garage. The monthly condo fee includes water, trash pickup, recycling, insurance for the structure, exterior maintenance...and amenities- pool, fitness center, business center, and clubhouse! Main level living boasts a spacious open floor plan with kitchen, breakfast area, half bath, balcony, great room,and stairwell to another level with the three bedrooms two full baths,and laundry. Fantastic gourmet style kitchen with stainless hood over the ceramic cooktop, granite countertops, expansive cabinetry and a pantry. Primary bedroom has an oversized walk in closet, and well designed bathroom with separate vanity areas, a large tiled shower, and water closet. The overall layout and design of this condo gives you the feel of a large home- plenty of space, great storage, tall ceilings, well maintained and freshly painted in most rooms! Short Pump location near Rt 288 and I-64, major shopping mall and centers, abundance of restaurants and services- this is location, location, location!!!

    This property is not currently displayed as for sale or rent on Zillow. This may be different from what's on other websites or public sources.

    Facts & features

    Interior

    Bedrooms & bathrooms
    • Bedrooms: 3
    • Bathrooms: 3
    • Full bathrooms: 2
    • 1/2 bathrooms: 1
    • Main level bathrooms: 1
    Heating
    • Heat pump, Electric
    Cooling
    • Central
    Appliances
    • Included: Dishwasher, Dryer, Garbage disposal, Microwave, Range / Oven, Refrigerator, Washer
    Features
    • Recessed Lighting, Walk-In Closet(s), High Ceilings, Countertops - Granite/Stone
    • Flooring: Carpet
    • Common walls with other units/homes: 2+ Common Walls, No One Above
    Interior area
    • Structure area source: Per Tax
    • Total interior livable area: 2,509 sqft

    Property

    Parking
    • Total spaces: 1
    • Parking features: Garage - Attached
    Features
    • Patio & porch: Rear Porch
    • Exterior features: Brick
    • Pool features: Community
    • Frontage length: 0.0000
    Details
    • Parcel number: 7307663642024

    Construction

    Type & style
    • Home type: Condo
    • Architectural style: Rowhouse/Townhouse
    Materials
    • Roof: Composition
    Condition
    • Year built: 2016

    Utilities & green energy

    • Sewer: Public Sewer
    • Water: Public Water

    Community & HOA

    Community
    • Features: Fitness Center
    • Security: Security System, Smoke Detector(s), Fire Sprinkler System
    HOA
    • Has HOA: Yes
    • Amenities included: Association
    • Services included: Trash, Water, Pool, Clubhouse, Maintenance Structure, Comm Ar Mnt, Building Insurance
    • HOA fee: $206 monthly
    Location
    • Region: Henrico

    Financial & listing details

    • Price per square foot: $179/sqft
    • Tax assessed value: $443,500
    • Annual tax amount: $3,681

    Price history

    DateEventPrice
    2/22/2021Sold$370,000+3.1%$147/sqft
    Source: CVRMLS #2101819 Report a problem
    1/31/2021Pending sale$359,000$143/sqft
    Source: Luxe Group LLC #2101819 Report a problem
    1/27/2021Listed for sale$359,000+12.7%$143/sqft
    Source: Luxe Group LLC #2101819 Report a problem
    11/29/2016Sold$318,609$127/sqft
    Source: Public Record Report a problem

    Public tax history

    YearProperty taxesTax assessment
    2025$3,681 +4%$443,500 +6.5%
    2024$3,541 +1.3%$416,600 +1.3%
    2023$3,496 +12.7%$411,300 +12.7%
    2022$3,102 +8.5%$364,900 +11%
    2021$2,860 +4.8%$328,700 +4.8%
    2020$2,727 +3.1%$313,500
    2019$2,646 $313,500 +3.1%
    2018$2,646 +102.9%$304,100 +1.5%
    2017$1,304 $299,700
    Find assessor info on the county website

    Neighborhood: 23233

    Nearby schools

    GreatSchools rating
    Schools provided by the listing agent
    • Elementary: Kaechele Elementary
    • Middle: Short Pump
    • High: Deep Run

    Source: The MLS. This data may not be complete. We recommend contacting the local school district to confirm school assignments for this home.

    Get a cash offer in 3 minutes
    Find out how much your home could sell for in as little as 3 minutes with a no-obligation cash offer.
    Estimated market value
    $448,200
    Get a cash offer in 3 minutes
    Find out how much your home could sell for in as little as 3 minutes with a no-obligation cash offer.
    Estimated market value
    $448,200