Like NEW construction in SpringHill ISD. Open concept kitchen and living space with large windows and plenty of natural light. Wood look tile floor and recessed lighting throughout main area of home. Beautiful custom white cabinets, granite, under mount lighting, crown molding and walk in pantry make this kitchen extremely desirable. Large master with tray ceiling, walk in closet with built ins, custom tiled walk in shower. Split floor plan with all guest bedrooms having blinds and built-ins in closets. Laundry room with folding table and extra cabinets for ample storage. Custom built mud bench just off the garage entry. Spacious back yard with covered patio is great for entertaining guests.
Sold
Price Unknown
4213 Savannah Hills Ln, Longview, TX 75605
4beds
2,130sqft
SingleFamily
Built in 2018
10,018 Square Feet Lot
$438,600 Zestimate®
$--/sqft
$2,752 Estimated rent
Home value
$438,600
$417,000 - $461,000
$2,752/mo
Zestimate® history
Owner options
List your home for rent
$2,752/mo
Rent Zestimate®
Find your next renter with Zillow Rental Manager. Plus, with online applications, you can quickly screen prospective tenants – for free.
$2,752/mo
Rent Zestimate®
Refinance and save
$50/mo
Est. payment
Refinancing to a lower rate could help reduce your monthly payments and save thousands over the life of the loan.
$50/mo
Est. payment
Explore your selling options
Work with a Zillow partner agent
Leverage their expertise and Zillow's premium Showcase listings to get your home seen by more buyers.
Get startedList with your own agent
Get your home in front of millions of buyers by listing it on Zillow.
Learn how to do itSell it yourself
Take full control of how buyers see your home on Zillow by listing For Sale by Owner (FSBO).
List your homeWhat's special
Facts & features
Interior
Bedrooms & bathrooms
- Bedrooms: 4
- Bathrooms: 3
- Full bathrooms: 2
- 1/2 bathrooms: 1
Heating
- Forced air
Cooling
- Central
Appliances
- Included: Dishwasher, Microwave
Features
- Window Coverings, Other
- Flooring: Tile, Carpet
- Has fireplace: Yes
- Fireplace features: Electric
Interior area
- Structure area source: Tax
- Total interior livable area: 2,130 sqft
Property
Parking
- Total spaces: 2
- Parking features: Garage - Attached
Features
- Exterior features: Brick
- Fencing: Wood
Lot
- Size: 10,018 Square Feet
Details
- Parcel number: 62320000010060002
- Other equipment: Built-in Microwave, Dishwasher, Disposal, Range/Oven-Gas
Construction
Type & style
- Home type: SingleFamily
Materials
- brick
- Foundation: Slab
- Roof: Composition
Condition
- Year built: 2018
Utilities & green energy
- Utilities for property: City Sewer, City Water
Community & HOA
HOA
- Has HOA: Yes
- Services included: Other
- HOA fee: $50 monthly
Location
- Region: Longview
Financial & listing details
- Tax assessed value: $423,120
- Annual tax amount: $9,110
Price history
| Date | Event | Price |
|---|---|---|
| 8/6/2024 | Sold | -- |
Source: Agent Provided Report a problem | ||
| 12/3/2020 | Sold | -- |
Source:  GTARMLS #10123046 Report a problem GTARMLS #10123046 Report a problem | ||
| 11/16/2020 | Pending sale | $315,000$148/sqft |
Source: NTREIS #14364329 Report a problem | ||
| 8/20/2020 | Price change | $315,000-1.4%$148/sqft |
Source: Leslie Cain Realty #14364329 Report a problem | ||
| 7/15/2020 | Price change | $319,500-1.2%$150/sqft |
Source: Leslie Cain Realty #14364329 Report a problem | ||
| 6/12/2020 | Listed for sale | $323,500+2.9%$152/sqft |
Source: Leslie Cain Realty #14364329 Report a problem | ||
| 4/18/2019 | Listing removed | $314,500$148/sqft |
Source: RAMSEY REALTY GROUP #20184141 Report a problem | ||
| 3/5/2019 | Price change | $314,500-0.1%$148/sqft |
Source: RAMSEY REALTY GROUP #20184141 Report a problem | ||
| 9/20/2018 | Price change | $314,8000%$148/sqft |
Source: RAMSEY REALTY GROUP #20184141 Report a problem | ||
| 7/24/2018 | Listed for sale | $314,900+472.5%$148/sqft |
Source: RAMSEY REALTY GROUP #20184141 Report a problem | ||
| 5/15/2018 | Listing removed | $55,000$26/sqft |
Source: RAMSEY REALTY GROUP #20171317 Report a problem | ||
| 3/15/2017 | Listed for sale | $55,000$26/sqft |
Source: RAMSEY REALTY GROUP #20171317 Report a problem | ||
Public tax history
| Year | Property taxes | Tax assessment |
|---|---|---|
| 2025 | $9,110 +50.2% | $423,120 +7.9% |
| 2024 | $6,066 +6.3% | $392,150 +4.5% |
| 2023 | $5,706 -11.7% | $375,155 +10% |
| 2022 | $6,465 -19.1% | $341,050 +2.5% |
| 2021 | $7,996 +4.6% | $332,590 +3.3% |
| 2020 | $7,642 +8.4% | $321,830 +9% |
| 2019 | $7,053 +862.6% | $295,140 +883.8% |
| 2018 | $733 | $30,000 |
| 2017 | $733 | $30,000 |
| 2016 | $733 +50% | $30,000 +50% |
| 2015 | $488 | $20,000 |
Find assessor info on the county website
Neighborhood: 75605
Nearby homes
- $--4 bd3 ba2.1k sqft4213 Savannah Hls, Longview, TX 75605Sold

- $491,4004 bd4 ba2.5k sqft4215 Savannah Hills Ln, Longview, TX 75605Off Market

- $431,2004 bd3 ba2.1k sqft4211 Savannah Hls, Longview, TX 75605Off Market
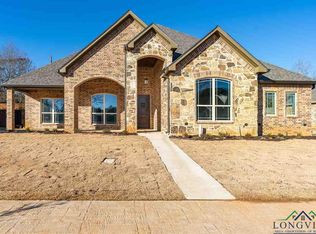
- $444,2004 bd3 ba2.1k sqft4211 Savannah Hills Ln, Longview, TX 75605Off Market
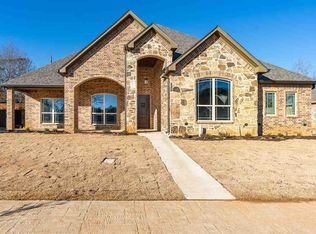
- $--4 bd3 ba2.3k sqft4212 Savannah Hills Ln, Longview, TX 75605Sold
- $--4 bd3 ba2.2k sqft4214 Savannah Hls, Longview, TX 75605Sold
- $529,8004 bd3 ba2.7k sqft4209 Savannah Hills Ln, Longview, TX 75605Off Market
- $427,0004 bd3 ba2.3k sqft4217 Savannah Hills Ln, Longview, TX 75605Off Market
Nearby schools
GreatSchools rating
- NASpring Hill Primary SchoolGrades: PK-2Distance: 1 mi
- 8/10Spring Hill Junior High SchoolGrades: 6-8Distance: 1.4 mi
- 7/10Spring Hill High SchoolGrades: 9-12Distance: 1.4 mi
Schools provided by the listing agent
- Middle: Springhill
- High: Springhill
- District: Spring Hill ISD
Source: The MLS. This data may not be complete. We recommend contacting the local school district to confirm school assignments for this home.
- Texas
- Gregg County
- Longview
- 75605
- 4213 Savannah Hills Ln
Nearby cities
Nearby zip codes
Other Longview Topics
