Skip main navigation
Sold for $460,000
  • $460,000

    4213 School Ln, Brookhaven, PA 19015

    3beds
    1,706sqft
    Single Family Residence
    Built in 1965
    9,583 Square Feet Lot
    $474,800 Zestimate®
    $270/sqft
    $2,544 Estimated rent

    Home value

    $474,800

    $427,000 - $527,000

    $2,544/mo

    Zestimate® history
    Loading
    Loading...

    Owner options

    List your home for rent

    $2,544/mo

    Rent Zestimate®

    Find your next renter with Zillow Rental Manager. Plus, with online applications, you can quickly screen prospective tenants – for free.

    Learn more

    $2,544/mo

    Rent Zestimate®

    Refinance and save

    $3,134/mo

    Est. payment

    Refinancing to a lower rate could help reduce your monthly payments and save thousands over the life of the loan.

    See today's rates

    $3,134/mo

    Est. payment

    Explore your selling options

    Work with a Zillow partner agent

    Leverage their expertise and Zillow's premium Showcase listings to get your home seen by more buyers.

    Get started

    List with your own agent

    Get your home in front of millions of buyers by listing it on Zillow.

    Learn how to do it

    Sell it yourself

    Take full control of how buyers see your home on Zillow by listing For Sale by Owner (FSBO).

    List your home

    What's special

    Beautifully landscaped backyardFinished basementVersatile bonus spaceQuiet neighborhoodDedicated home officeComfortably sized bedroomsStunning weeping cherry tree
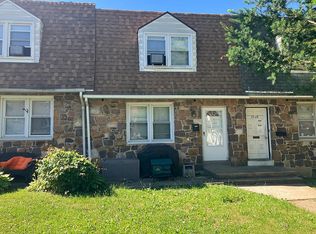
    Nestled in a quiet neighborhood, this well-maintained 3 bedroom, 1.5 bath split level home offers the perfect blend of comfort, charm and convenience. Inside you'll find beautiful refinished hardwood floors that flow throughout the main living spaces. The finished basement is a versatile bonus space-ideal for movie nights, playroom or extra entertaining space. Upstairs, are 3 comfortably sized bedrooms with one of the bedrooms set up as a dedicated home office, offering a quiet space to work. Step outside to the beautifully landscaped backyard an entertainer's dream with plenty of room to hosts guests. A stunning weeping cherry tree adds a touch of elegance to the outdoor setting, making it a truly special place to relax. This property offers both privacy and a peaceful backdrop. Located just minutes from public transportation, I-95, restaurants, and shopping, you'll have everything you need right at your fingertips. Don't miss the opportunity to own this Brookhaven gem that checks all the boxes- showings begin Fri 5/30 at open house 5:30-7:30pm

    Zillow last checked:

    Listing updated:

    Listed by:

    Marquisha Caramanico 610-580-4473,

    Keller Williams Real Estate - Media

    Bought with:

    Jason Huff, RS351273

    Compass RE

    Source: Bright MLS,MLS#: PADE2090928MLS Logo

    Facts & features

    Interior

    Bedrooms & bathrooms
    • Bedrooms: 3
    • Bathrooms: 2
    • Full bathrooms: 1
    • 1/2 bathrooms: 1
    Basement
    • Area: 0
    Heating
    • Forced Air, Natural Gas
    Cooling
    • Central Air, Electric
    Appliances
    • Included: Built-In Range, Microwave, Dishwasher, Dryer, Oven/Range - Gas, Refrigerator, Washer, Water Heater, Gas Water Heater
    • Laundry: In Basement
    Features
    • Bathroom - Tub Shower, Breakfast Area, Ceiling Fan(s), Combination Kitchen/Dining, Dry Wall
    • Flooring: Carpet, Vinyl, Hardwood, Wood
    • Basement: Finished,Windows,Walk-Out Access,Heated,Connecting Stairway,Interior Entry,Exterior Entry
    • Has fireplace: No
    Interior area
    • Total structure area: 1,706
    • Total interior livable area: 1,706 sqft
    • Finished area above ground: 1,706
    • Finished area below ground: 0

    Property

    Parking
    • Total spaces: 3
    • Parking features: Driveway, On Street
    • Uncovered spaces: 3
    Accessibility
    • Accessibility features: None
    Features
    • Levels: Multi/Split,Three
    • Stories: 3
    • Patio & porch: Porch, Deck, Patio
    • Pool features: None
    Lot
    • Size: 9,583 Square Feet
    • Dimensions: 64.00 x 132.00
    Details
    • Additional structures: Above Grade, Below Grade
    • Parcel number: 05000104413
    • Zoning: RESIDENTIAL
    • Special conditions: Standard

    Construction

    Type & style
    • Home type: SingleFamily
    • Property subtype: Single Family Residence
    Materials
    • Vinyl Siding, Aluminum Siding, Brick
    • Foundation: Block, Slab
    • Roof: Architectural Shingle
    Condition
    • New construction: No
    • Year built: 1965

    Utilities & green energy

    • Sewer: Public Sewer
    • Water: Public

    Community & HOA

    Community
    • Subdivision: Camelot Ests
    HOA
    • Has HOA: No
    Location
    • Region: Brookhaven
    • Municipality: BROOKHAVEN BORO

    Financial & listing details

    • Price per square foot: $270/sqft
    • Tax assessed value: $207,450
    • Annual tax amount: $5,675
    • Date on market: 5/30/2025
    • Listing agreement: Exclusive Agency
    • Listing terms: Cash,Conventional,FHA,VA Loan
    • Inclusions: Washer, Dryer, Refrigerator, Shed, Tv Mounts In Office And Basement, All In As-in Condition At Time Of Settlement
    • Exclusions: Curtains / Curtain Rods, Deck Box, Outdoor Furniture, Barstools In Kitchen
    • Ownership: Fee Simple

    Price history

    DateEventPrice
    6/26/2025Sold$460,000+10.8%$270/sqft
    Source: Bright MLS #PADE2090928 Report a problem
    6/3/2025Pending sale$415,000$243/sqft
    Source: Bright MLS #PADE2090928 Report a problem
    5/30/2025Listed for sale$415,000+62.7%$243/sqft
    Source: Bright MLS #PADE2090928 Report a problem
    6/22/2015Sold$255,000-1.9%$149/sqft
    Source: Public Record Report a problem
    4/19/2015Listed for sale$259,977+9.5%$152/sqft
    Source: Keller Williams - Media #6555106 Report a problem
    9/14/2009Sold$237,500+63.8%$139/sqft
    Source: Public Record Report a problem
    10/7/2008Sold$145,000$85/sqft
    Source: Public Record Report a problem

    Public tax history

    YearProperty taxesTax assessment
    2025$5,676 +6.1%$207,450
    2024$5,347 +4.2%$207,450
    2023$5,131 +6.2%$207,450
    2022$4,830 $207,450
    2021$4,830 +602.2%$207,450 +64.7%
    2020$688 -86.1%$125,960
    2019$4,939 +3.1%$125,960
    2018$4,788 +592.7%$125,960
    2017$691 $125,960
    2016$691 $125,960
    2015$691 $125,960
    2014$691 +2.8%$125,960
    2013$673 +2.8%$125,960
    2012$654 +0.3%$125,960
    2011$652 +2%$125,960
    2010$639 +5.3%$125,960
    2009$607 $125,960
    2008$607 +10.5%$125,960
    2007$549 $125,960
    2006$549 $125,960
    2005$549 $125,960
    2004$549 +6.4%$125,960
    2003$516 +7.9%$125,960
    2002$479 $125,960
    2000$479 $125,960
    Find assessor info on the county website

    Neighborhood: 19015

    Nearby schools

    GreatSchools rating
    Schools provided by the listing agent
    • Elementary: Coebourn
    • Middle: Northley
    • High: Sun Valley
    • District: Penn-delco

    Source: Bright MLS. This data may not be complete. We recommend contacting the local school district to confirm school assignments for this home.

    Get a cash offer in 3 minutes
    Find out how much your home could sell for in as little as 3 minutes with a no-obligation cash offer.
    Estimated market value
    $474,800
    Get a cash offer in 3 minutes
    Find out how much your home could sell for in as little as 3 minutes with a no-obligation cash offer.
    Estimated market value
    $474,800