Welcome to this charming 3 bedroom, 2 bath Colonial, located on one of University Park’s most sought-after treelined residential streets. With over 1750 finished square feet, this home has been stylishly updated, offering a perfect blend of modern amenities and classic charm. Step inside and experience the warmth and character that make this property special. The first floor boasts an abundance of natural light and oak hardwood floors, a formal dining room with an arched entryway, a large living room with a wood-burning fireplace with French doors to the updated screened-in porch, and an updated kitchen with stainless steel appliances and granite countertops. A ceramic tiled full bath completes the main level. The second floor includes three spacious bedrooms with ample closets and shelving as well as one full bath. The recently updated lower-level features new LVF and recessed lighting creating a large recreation room and office nook as well as laundry, storage, and a workshop. Outside, the home exudes curb appeal with a deep front yard and mature trees, providing a sense of privacy and tranquility. The oversized fully fenced level back yard with a stone patio boasting a fire pit offers the potential for epic barbecues or to flex your green thumb. There is also plenty of room for expansion. With driveway parking for 3 cars and a shed, there is plenty of room for your vehicles and storage needs Embrace the vibrant community of University Park, where urban convenience meets small-town charm. From town-wide events like the Annual Azalea Classic, Fourth of July bicycle parade, Chili Cook-off to leisurely strolls through Stone House Town Park, there's never a dull moment. Take advantage of the quick walk (Walk Score 77) to The Station at Riverdale Park, offering neighborhood staples like Whole Foods, Trader Joe’s & Lidel. Neighborhood restaurants include Denizens Brewing Company, District Taco, and Burtons Grill and Bar. The Riverdale Farmers Market, Hyattsville Arts District, PG Plaza Shopping Center, and Town of College Park offer even more retail, dining, and grocery options So close to the flagship University of Maryland and the Hyattsville Branch Library. Easy access to Washington DC via MARC & METRO (all within 1 mile) and close to commuter routes. Awesome bike paths and trails, parks, and tennis courts in the area. Don’t miss the opportunity to make this highly sought after neighborhood your own. Freshly painted, prepped & staged, this house is ready for your most discerning buyer
Sold for $675,000
$675,000
4213 Sheridan St, Hyattsville, MD 20782
3beds
1,755sqft
Single Family Residence
Built in 1929
7,500 Square Feet Lot
$675,600 Zestimate®
$385/sqft
$2,984 Estimated rent
Home value
$675,600
$642,000 - $709,000
$2,984/mo
Zestimate® history
Owner options
List your home for rent
$2,984/mo
Rent Zestimate®
Find your next renter with Zillow Rental Manager. Plus, with online applications, you can quickly screen prospective tenants – for free.
$2,984/mo
Rent Zestimate®
Refinance and save
$4,273/mo
Est. payment
Refinancing to a lower rate could help reduce your monthly payments and save thousands over the life of the loan.
$4,273/mo
Est. payment
Explore your selling options
Work with a Zillow partner agent
Leverage their expertise and Zillow's premium Showcase listings to get your home seen by more buyers.
Get startedList with your own agent
Get your home in front of millions of buyers by listing it on Zillow.
Learn how to do itSell it yourself
Take full control of how buyers see your home on Zillow by listing For Sale by Owner (FSBO).
List your homeWhat's special
Zillow last checked:
Listing updated:
Listed by:
Denise Verburg 301-335-5103,
Compass
Bought with:
Tamara Beauchard, 657022
RE/MAX Professionals
Source: Bright MLS,MLS#: MDPG2119102
Facts & features
Interior
Bedrooms & bathrooms
- Bedrooms: 3
- Bathrooms: 2
- Full bathrooms: 2
- Main level bathrooms: 1
Rooms
- Room types: Living Room, Dining Room, Primary Bedroom, Bedroom 2, Bedroom 3, Kitchen, Foyer, Laundry, Recreation Room
Basement
- Description: Percent Finished: 50.0
- Area: 660
Heating
- Radiator, Natural Gas
Cooling
- Central Air, Electric
Appliances
- Included: Dishwasher, Disposal, Oven/Range - Gas, Refrigerator, Stainless Steel Appliance(s), Washer, Dryer, Gas Water Heater
- Laundry: Lower Level, Laundry Room
Features
- Dining Area, Floor Plan - Traditional, Formal/Separate Dining Room, Crown Molding, Chair Railings, Upgraded Countertops, Ceiling Fan(s), Recessed Lighting, Bathroom - Tub Shower
- Flooring: Luxury Vinyl, Wood, Ceramic Tile
- Basement: Full,Interior Entry
- Number of fireplaces: 1
- Fireplace features: Wood Burning
Interior area
- Total structure area: 2,085
- Total interior livable area: 1,755 sqft
- Finished area above ground: 1,425
- Finished area below ground: 330
Property
Parking
- Total spaces: 3
- Parking features: Concrete, Off Street
- Has uncovered spaces: Yes
Accessibility
- Accessibility features: None
Features
- Levels: Three
- Stories: 3
- Patio & porch: Patio, Porch, Screened Porch
- Pool features: None
- Fencing: Full
Lot
- Size: 7,500 Square Feet
- Features: Level, Rear Yard
Details
- Additional structures: Above Grade, Below Grade
- Parcel number: 17192126761
- Zoning: RSF65
- Special conditions: Standard
Construction
Type & style
- Home type: SingleFamily
- Architectural style: Colonial
- Property subtype: Single Family Residence
Materials
- Brick
- Foundation: Permanent
- Roof: Architectural Shingle
Condition
- Very Good
- New construction: No
- Year built: 1929
Utilities & green energy
- Sewer: Public Sewer
- Water: Public
- Utilities for property: Electricity Available, Natural Gas Available, Fiber Optic
Community & HOA
Community
- Security: Security System, Smoke Detector(s)
- Subdivision: University Park
HOA
- Has HOA: No
Location
- Region: Hyattsville
- Municipality: University Park
Financial & listing details
- Price per square foot: $385/sqft
- Tax assessed value: $509,400
- Annual tax amount: $7,271
- Date on market: 7/24/2024
- Listing agreement: Exclusive Right To Sell
- Listing terms: Conventional,Cash,FHA,VA Loan
- Ownership: Fee Simple
Price history
| Date | Event | Price |
|---|---|---|
| 9/13/2024 | Listing removed | $3,500$2/sqft |
Source: Zillow Rentals Report a problem | ||
| 9/11/2024 | Listed for rent | $3,500$2/sqft |
Source: Zillow Rentals Report a problem | ||
| 9/5/2024 | Sold | $675,000$385/sqft |
Source:  Bright MLS #MDPG2119102 Report a problem Bright MLS #MDPG2119102 Report a problem | ||
| 8/16/2024 | Pending sale | $675,000$385/sqft |
Source: Bright MLS #MDPG2119102 Report a problem | ||
| 8/1/2024 | Contingent | $675,000$385/sqft |
Source: Bright MLS #MDPG2119102 Report a problem | ||
| 7/24/2024 | Listed for sale | $675,000+37.4%$385/sqft |
Source: Bright MLS #MDPG2119102 Report a problem | ||
| 6/15/2017 | Sold | $491,100+1.3%$280/sqft |
Source: Public Record Report a problem | ||
| 5/2/2017 | Pending sale | $485,000$276/sqft |
Source: RE/MAX Professionals #PG9929792 Report a problem | ||
| 4/28/2017 | Listed for sale | $485,000+16.9%$276/sqft |
Source: RE/MAX Professionals #PG9929792 Report a problem | ||
| 1/1/2015 | Sold | $415,000+15.3%$236/sqft |
Source:  Long & Foster Broker Feed #MDPG161182_100 Report a problem Long & Foster Broker Feed #MDPG161182_100 Report a problem | ||
| 4/24/2012 | Sold | $360,000-5.2%$205/sqft |
Source: Public Record Report a problem | ||
| 2/23/2012 | Pending sale | $379,900$216/sqft |
Source: RE/MAX PROFESSIONALS #PG7772131 Report a problem | ||
| 2/14/2012 | Listed for sale | $379,900-23.9%$216/sqft |
Source: Listhub #PG7772131 Report a problem | ||
| 7/2/2008 | Listing removed | $499,500$285/sqft |
Source: Long and Foster Real Estate #PG6733087 Report a problem | ||
| 4/23/2008 | Listed for sale | $499,500+20.4%$285/sqft |
Source: Visual Tour #PG6733087 Report a problem | ||
| 7/29/2004 | Sold | $415,000$236/sqft |
Source: Agent Provided Report a problem | ||
Public tax history
| Year | Property taxes | Tax assessment |
|---|---|---|
| 2025 | $10,017 +34.1% | $539,500 +5.9% |
| 2024 | $7,469 +2.7% | $509,400 +3.8% |
| 2023 | $7,271 -4.5% | $490,633 -3.7% |
| 2022 | $7,614 +11.2% | $509,400 +12.4% |
| 2021 | $6,845 +5% | $453,100 +6.4% |
| 2020 | $6,521 +18.3% | $425,700 +14.8% |
| 2019 | $5,512 | $370,900 |
| 2018 | -- | $370,900 +5% |
| 2017 | $7,098 +25.6% | $353,133 +5.3% |
| 2016 | $5,649 | $335,367 +5.6% |
| 2015 | $5,649 | $317,600 +1% |
| 2014 | $5,649 | $314,467 +1% |
| 2013 | -- | $311,333 +1% |
| 2012 | -- | $308,200 |
| 2011 | -- | $308,200 |
| 2010 | -- | $308,200 -19.2% |
| 2009 | -- | $381,370 +8.8% |
| 2008 | -- | $350,556 +9.6% |
| 2007 | -- | $319,743 +10.7% |
| 2006 | -- | $288,930 +14% |
| 2005 | -- | $253,526 +16.2% |
| 2004 | -- | $218,123 +19.4% |
| 2003 | -- | $182,720 |
| 2002 | -- | $182,720 +7% |
| 2001 | -- | $170,733 |
Find assessor info on the county website
Neighborhood: 20782
Nearby homes
- $716,1003 bd3 ba2k sqft4211 Sheridan St, Hyattsville, MD 20782Off Market
- $561,100-- bd2 ba1.5k sqft4215 Sheridan St, Hyattsville, MD 20782Off Market
- $575,0007 bd5 ba2.5k sqft4214 E West Hwy, Hyattsville, MD 20782Sold
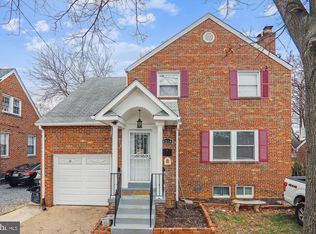
- $536,9004 bd2 ba1.5k sqft4216 E West Hwy, Hyattsville, MD 20782Off Market
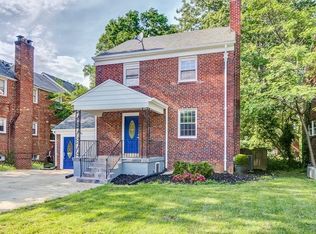
- $597,200-- bd2 ba1.8k sqft4217 Sheridan St, Hyattsville, MD 20782Off Market
- $466,3002 bd1 ba1.1k sqft4219 Sheridan St, Hyattsville, MD 20782Off Market
- $537,800-- bd1 ba1.9k sqft4209 Sheridan St, Hyattsville, MD 20782Off Market
- $555,6003 bd1 ba1.1k sqft4221 Sheridan St, Hyattsville, MD 20782Off Market
Nearby schools
GreatSchools rating
- 4/10University Park Elementary SchoolGrades: PK-5Distance: 0.3 mi
- 1/10Hyattsville Middle SchoolGrades: 6-8Distance: 0.4 mi
- 2/10Northwestern High SchoolGrades: 9-12Distance: 0.8 mi
Schools provided by the listing agent
- District: Prince George's County Public Schools
Source: Bright MLS. This data may not be complete. We recommend contacting the local school district to confirm school assignments for this home.
Get a cash offer in 3 minutes
Find out how much your home could sell for in as little as 3 minutes with a no-obligation cash offer.
Estimated market value
$675,600
Get a cash offer in 3 minutes
Find out how much your home could sell for in as little as 3 minutes with a no-obligation cash offer.
Estimated market value
$675,600
- Maryland
- Prince Georges County
- University Park
- 20782
- 4213 Sheridan St
Nearby cities
Nearby zip codes
Other University Park Topics
