Sitting back & up away from the road, this home offers wonderful views from a multitude of windows especially sitting on the deck with your morning coffee. Enjoy the space on the entry level with a large family room, laundry and a bedroom. Upstairs is more charming space with open kitchen and living room, modern bathroom, 2 more bedrooms and access to the enclosed porch to enjoy along with a hot tub room. Really a great charmer here and let's not forget separate space for a workshop area on the main level with its own entry door. Producing OGM rights convey to buyer. Hurry in before it's too late.
Pending
$197,500
4213 State Route 706, Montrose, PA 18801
3beds
1,680sqft
Residential, Single Family Residence
Built in 1979
2.2 Acres Lot
$196,100 Zestimate®
$118/sqft
$-- HOA
What's special
Hot tub roomLarge family roomModern bathroom
- 61 days
- 87
- 2
Zillow last checked:
Listing updated:
Listed by:
JEFFREY R STROHL,
Coldwell Banker Town & Country Properties Montrose 570-278-5050
Source: GSBR as distributed by MLS GRID,MLS#: SC263630
Facts & features
Interior
Bedrooms & bathrooms
- Bedrooms: 3
- Bathrooms: 1
- Full bathrooms: 1
Rooms
- Room types: Bathroom 1, Living Room, Laundry, Kitchen, Family Room, Bonus Room, Bedroom 3, Bedroom 2, Bedroom 1
Bedroom 1
- Area: 141.75 Square Feet
- Dimensions: 10.5 x 13.5
Bedroom 2
- Area: 168 Square Feet
- Dimensions: 12 x 14
Bedroom 3
- Description: Now Used As Office
- Area: 110 Square Feet
- Dimensions: 10 x 11
Bathroom 1
- Area: 40 Square Feet
- Dimensions: 8 x 5
Bonus room
- Description: Hot Tub Room
- Area: 185.6 Square Feet
- Dimensions: 11.6 x 16
Family room
- Area: 308 Square Feet
- Dimensions: 14 x 22
Kitchen
- Area: 98 Square Feet
- Dimensions: 14 x 7
Laundry
- Area: 113.9 Square Feet
- Dimensions: 17 x 6.7
Living room
- Area: 191.1 Square Feet
- Dimensions: 14.7 x 13
Heating
- Baseboard, Propane, Electric, Forced Air
Cooling
- Ceiling Fan(s), Window Unit(s)
Appliances
- Included: Dryer, Washer, Free-Standing Refrigerator, Free-Standing Electric Range
- Laundry: Laundry Room, Lower Level
Features
- Ceiling Fan(s), Open Floorplan, Entrance Foyer, Eat-in Kitchen
- Flooring: Carpet, Vinyl
- Basement: Block,Walk-Out Access,Partially Finished,Full
- Attic: Crawl Opening
- Has fireplace: Yes
- Fireplace features: Electric
Interior area
- Total structure area: 1,680
- Total interior livable area: 1,680 sqft
- Finished area above ground: 1,000
- Finished area below ground: 680
Property
Parking
- Parking features: Driveway
- Has uncovered spaces: Yes
Features
- Levels: Two
- Stories: 1
- Patio & porch: Deck, Rear Porch, Wrap Around, Enclosed
- Exterior features: Other
- Has spa: Yes
Lot
- Size: 2.2 Acres
- Features: Other, Sloped Up
Details
- Additional structures: Shed(s)
- Parcel number: 157.001,051.00,000.
- Zoning: R1
Construction
Type & style
- Home type: SingleFamily
- Architectural style: Contemporary
- Property subtype: Residential, Single Family Residence
Materials
- Stone, T1-11
- Foundation: Block
- Roof: Composition,Metal
Condition
- New construction: No
- Year built: 1979
- Major remodel year: 1979
Utilities & green energy
- Electric: 200 or Less Amp Service
- Sewer: Septic Tank
- Water: Well
- Utilities for property: Electricity Connected
Community & HOA
Location
- Region: Montrose
Financial & listing details
- Price per square foot: $118/sqft
- Tax assessed value: $47,900
- Annual tax amount: $3,361
- Date on market: 7/24/2026
- Cumulative days on market: 50 days
- Listing terms: Cash,Conventional
- Electric utility on property: Yes
- Road surface type: Asphalt
Estimated market value
$196,100
$186,000 - $206,000
$1,566/mo
Price history
| Date | Event | Price |
|---|---|---|
| 8/18/2026 | Pending sale | $197,500$118/sqft |
Source:  GSBR as distributed by MLS GRID #SC263630 Report a problem GSBR as distributed by MLS GRID #SC263630 Report a problem | ||
| 8/10/2026 | Listed for sale | $197,500$118/sqft |
Source: GSBR as distributed by MLS GRID #SC263630 Report a problem | ||
| 7/30/2026 | Pending sale | $197,500$118/sqft |
Source: GSBR as distributed by MLS GRID #SC263630 Report a problem | ||
| 7/24/2026 | Listed for sale | $197,500$118/sqft |
Source: GSBR as distributed by MLS GRID #SC263630 Report a problem | ||
Public tax history
| Year | Property taxes | Tax assessment |
|---|---|---|
| 2025 | $3,768 +8.1% | $47,900 |
| 2024 | $3,486 +3.7% | $47,900 |
| 2023 | $3,362 +4% | $47,900 |
| 2022 | $3,232 +2.1% | $47,900 |
| 2021 | $3,166 +3.3% | $47,900 |
| 2020 | $3,065 +10213.3% | $47,900 |
| 2019 | $30 +5.4% | $47,900 |
| 2018 | $28 | $47,900 |
| 2017 | -- | $47,900 |
| 2016 | $47,900 +9423.8% | $47,900 |
| 2015 | $503 | $47,900 |
| 2014 | -- | $47,900 |
| 2013 | -- | $47,900 |
| 2012 | -- | $47,900 |
| 2011 | -- | $47,900 |
| 2010 | -- | $47,900 |
Find assessor info on the county website
Monthly payment
Est. payment
Payment breakdown
Explore the cost of this home by adjusting the details. Changes won't be saved.Climate risks
Neighborhood: 18801
Similar homes
- $225,0003 bd1 ba1.2k sqft34 Dean St, Montrose, PA 18801For Sale
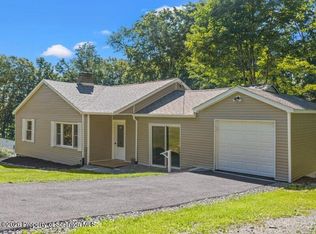
 MLS ID #SC264516, JEFFREY R STROHL, Coldwell Banker Town & Country Properties Montrose. GSBR as distributed by MLS GRID
 - $190,0003 bd2 ba1.7k sqft144 Fassett Rd, Stevensville, PA 18845For Sale
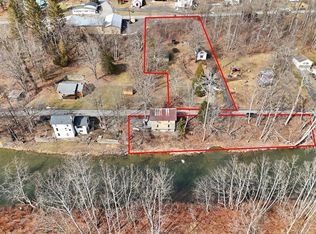 MLS ID #31723718, Raul Azpiazu. Northern Mountains of Pennsylvania MLS
 - $209,9004 bd2 ba2k sqft1119 Main St, Le Raysville, PA 18829For Sale
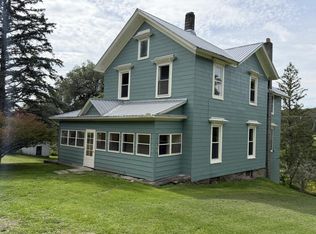 MLS ID #31728213, Melissa Coolbaugh. Northern Mountains of Pennsylvania MLS
 - $215,0005 bd2 ba2k sqft499 Cherry St, Montrose, PA 18801For Sale
 MLS ID #SC263736, Sara Levy, Levy Realty Group. GSBR as distributed by MLS GRID
 - $159,9002 bd1 ba1.2k sqft440 High St, Montrose, PA 18801For SaleMLS ID #SC264044, JEFFREY R STROHL, Coldwell Banker Town & Country Properties Montrose. GSBR as distributed by MLS GRID
- $235,0002 bd2 ba1.2k sqft10548 State Route 29, Montrose, PA 18801For SaleMLS ID #SC256213, JEFFREY R STROHL, Coldwell Banker Town & Country Properties Montrose. GSBR as distributed by MLS GRID
- $149,9003 bd2 ba1.2k sqft325 Grow Ave, Montrose, PA 18801For SaleMLS ID #SC264375, JEFFREY R STROHL, Coldwell Banker Town & Country Properties Montrose. GSBR as distributed by MLS GRID
- $155,0003 bd1 ba960 sqft5550 Leisure Lakes Rd, Stevensville, PA 18845For SaleMLS ID #SC262906, Benjamin Lawson, Sherlock Homes and Properties. GSBR as distributed by MLS GRID
- $289,9003 bd2 ba1.8k sqft11 Padula Rd, Tunkhannock, PA 18657For SaleMLS ID #SC262025, JEFFREY R STROHL, Coldwell Banker Town & Country Properties Montrose. GSBR as distributed by MLS GRID
- $175,0003 bd2 ba1.6k sqft636 State Route 187, Mehoopany, PA 18629For SaleMLS ID #SC262118, Michael Kmieciak, Sherlock Homes and Properties. GSBR as distributed by MLS GRID
- $199,0006 bd2 ba1.8k sqft1778 Ernest Marcy Rd, Springville, PA 18844For SaleMLS ID #SC264028, Amanda Wilson, EXP Realty LLC. GSBR as distributed by MLS GRID
- $200,0003 bd2 ba2.1k sqft180 Gaylord St, Wyalusing, PA 18853For SaleMLS ID #SC263688, Christina Cosmello, Berkshire Hathaway Home Services Preferred Properties. GSBR as distributed by MLS GRID
- $109,0003 bd1 ba1.4k sqft31 Bank St, Montrose, PA 18801For SaleMLS ID #SC262921, Christina Cosmello, Berkshire Hathaway Home Services Preferred Properties. GSBR as distributed by MLS GRID
- $129,0003 bd1 ba900 sqft54 Tiffany Rd, Hawley, PA 18428For Sale
 MLS ID #PW262689, Kevin Orr, Iron Valley R E Innovate. PWAR as distributed by MLS GRID
 - $275,0004 bd2 ba2.4k sqft6666 Tingley Lake Rd, New Milford, PA 18834For SaleMLS ID #SC256091, Dorreen Manley, Century 21 Jackson Real Estate - Montrose. GSBR as distributed by MLS GRID
