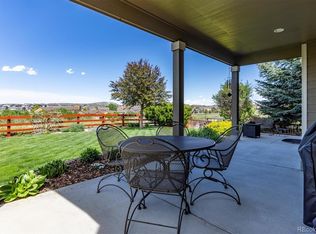
Spacious 4-bedroom, 4-bath home with a 3-car garage and walk-out basement, offering mountain views and backing to open space with miles of trails! Experience Colorado living at its finest, with direct access to the famous Ridgeline Trail for running, hiking, and mountain biking right out your back door. Enjoy a short walk to Wiggly Field dog park and several nearby golf courses, including Red Hawk, less than a 5-minute drive away. Phillip S. Miller Park, with its soccer fields, zip-lining, and incline climb, is just around the corner.
You'll be impressed the moment you walk in, with soaring vaulted ceilings and a formal living room setting the scene. The home features new interior paint, new carpet, and beautifully stained hardwood floors throughout. The formal dining room complements the large eat-in kitchen, complete with oak hardwood floors and a new dishwasher. The deck is perfect for grilling and enjoying a gorgeous Colorado day. The big, open-concept family room is ideal for entertaining, featuring a cozy fireplace. The main floor laundry is conveniently located. A secluded office at the front of the home, complete with French doors, offers a perfect workspace.
The spacious primary suite boasts vaulted ceilings, an en suite 5-piece bath with new shower doors, and a large walk-in closet. Supporting bedrooms are generously sized and have dedicated baths. Additional updates include new toilets and ceiling fans throughout the home. The home also features a 50-year concrete tile roof and a full unfinished walk-out basement, perfect for future expansion.
Castle Rock's quaint downtown is just a short drive away, offering a variety of breweries and restaurants to enjoy. Don't forget the outlet mall for all your shopping fun. This home combines comfort, convenience, and the beauty of Colorado living.
Sold for $800,000
$800,000
4213 Thistlesage Court, Castle Rock, CO 80109
4beds
4,352sqft
Single Family Residence
Built in 2002
8,276 Square Feet Lot
$799,500 Zestimate®
$184/sqft
$6,087 Estimated rent
Home value
$799,500
$760,000 - $839,000
$6,087/mo
Zestimate® history
Owner options
List your home for rent
$6,087/mo
Rent Zestimate®
Find your next renter with Zillow Rental Manager. Plus, with online applications, you can quickly screen prospective tenants – for free.
$6,087/mo
Rent Zestimate®
Refinance and save
$4,042/mo
Est. payment
Refinancing to a lower rate could help reduce your monthly payments and save thousands over the life of the loan.
$4,042/mo
Est. payment
Explore your selling options
Work with a Zillow partner agent
Leverage their expertise and Zillow's premium Showcase listings to get your home seen by more buyers.
Get startedList with your own agent
Get your home in front of millions of buyers by listing it on Zillow.
Learn how to do itSell it yourself
Take full control of how buyers see your home on Zillow by listing For Sale by Owner (FSBO).
List your homeWhat's special
Zillow last checked:
Listing updated:
Listed by:
Joan Pratt 720-506-3001 TC@joanpratt.com,
RE/MAX Professionals
Bought with:
Katrina Johnson, 100082097
Mountain States Realty Group
Source: REcolorado as distributed by MLS GRID,MLS#: 8668021
Facts & features
Interior
Bedrooms & bathrooms
- Bedrooms: 4
- Bathrooms: 4
- Full bathrooms: 3
- 1/2 bathrooms: 1
- Main level bathrooms: 1
Primary bedroom
- Description: Primary Suite
- Level: Upper
Bedroom
- Description: Guest Ensuite
- Level: Upper
Bedroom
- Description: Jack-N-Jill Bathroom
- Level: Upper
Bedroom
- Description: Jack-N-Jill Bathroom
- Level: Upper
Primary bathroom
- Description: 5 Piece Bath And Large Walk-In Closet
- Level: Upper
Bathroom
- Level: Main
Bathroom
- Level: Upper
Bathroom
- Level: Upper
Dining room
- Level: Main
Family room
- Level: Main
Kitchen
- Description: Eat-In Kitchen, Plenty Of Counter & Storage, Tech Station
- Level: Main
Laundry
- Description: Utility Sink
- Level: Main
Living room
- Level: Main
Office
- Level: Main
Heating
- Forced Air
Cooling
- Central Air
Appliances
- Included: Dishwasher, Microwave, Oven, Refrigerator
- Laundry: In Unit
Features
- Eat-in Kitchen, Entrance Foyer, Five Piece Bath, Granite Counters, High Ceilings, Jack & Jill Bathroom, Kitchen Island, Open Floorplan, Primary Suite, Vaulted Ceiling(s), Walk-In Closet(s)
- Flooring: Carpet, Wood
- Basement: Daylight,Exterior Entry,Unfinished,Walk-Out Access
- Number of fireplaces: 1
- Fireplace features: Family Room
Interior area
- Total structure area: 4,352
- Total interior livable area: 4,352 sqft
- Finished area above ground: 2,804
- Finished area below ground: 0
Property
Parking
- Total spaces: 3
- Parking features: Garage - Attached
- Attached garage spaces: 3
Features
- Levels: Two
- Stories: 2
- Patio & porch: Deck
- Exterior features: Private Yard
- Fencing: Partial
- Has view: Yes
- View description: Mountain(s)
Lot
- Size: 8,276 Square Feet
- Features: Borders Public Land, Cul-De-Sac, Greenbelt, Master Planned, Open Space
Details
- Parcel number: R0422066
- Special conditions: Standard
Construction
Type & style
- Home type: SingleFamily
- Property subtype: Single Family Residence
Materials
- Frame
- Roof: Concrete
Condition
- Updated/Remodeled
- Year built: 2002
Utilities & green energy
- Sewer: Public Sewer
- Water: Public
- Utilities for property: Electricity Connected
Community & HOA
Community
- Subdivision: The Meadows
HOA
- Has HOA: Yes
- Amenities included: Clubhouse, Park, Playground, Pool, Tennis Court(s), Trail(s)
- HOA fee: $247 quarterly
- HOA name: The Meadows
- HOA phone: 303-814-2358
Location
- Region: Castle Rock
Financial & listing details
- Price per square foot: $184/sqft
- Tax assessed value: $778,811
- Annual tax amount: $5,403
- Date on market: 6/28/2024
- Listing terms: Cash,Conventional,Jumbo,VA Loan
- Exclusions: Sellers Personal Property. Refrigerator. Washer And Dryer.
- Ownership: Individual
- Electric utility on property: Yes
Price history
| Date | Event | Price |
|---|---|---|
| 7/26/2024 | Sold | $800,000$184/sqft |
Source:  REcolorado as distributed by MLS GRID #8668021 Report a problem REcolorado as distributed by MLS GRID #8668021 Report a problem | ||
| 7/1/2024 | Pending sale | $800,000$184/sqft |
Source: REcolorado as distributed by MLS GRID #8668021 Report a problem | ||
| 6/28/2024 | Listed for sale | $800,000+7.7%$184/sqft |
Source: REcolorado as distributed by MLS GRID #8668021 Report a problem | ||
| 1/18/2024 | Sold | $742,500-1%$171/sqft |
Source: Public Record Report a problem | ||
| 11/26/2023 | Pending sale | $750,000$172/sqft |
Source: REcolorado as distributed by MLS GRID #6939658 Report a problem | ||
| 11/10/2023 | Price change | $750,000-3.2%$172/sqft |
Source: REcolorado as distributed by MLS GRID #6939658 Report a problem | ||
| 10/20/2023 | Listed for sale | $775,000+126.6%$178/sqft |
Source: REcolorado as distributed by MLS GRID #6939658 Report a problem | ||
| 10/15/2002 | Sold | $341,945$79/sqft |
Source: Public Record Report a problem | ||
Public tax history
| Year | Property taxes | Tax assessment |
|---|---|---|
| 2025 | $5,354 -0.9% | $48,680 -11.5% |
| 2024 | $5,403 +45.7% | $55,020 -1% |
| 2023 | $3,709 -3.7% | $55,560 +52.3% |
| 2022 | $3,852 | $36,490 -2.8% |
| 2021 | -- | $37,540 +4.8% |
| 2020 | $3,694 +4.3% | $35,820 |
| 2019 | $3,541 0% | $35,820 +6.4% |
| 2018 | $3,541 +6% | $33,660 |
| 2017 | $3,341 +2.6% | $33,660 +4.3% |
| 2016 | $3,258 -1.8% | $32,260 |
| 2015 | $3,319 +8.9% | $32,260 +15.3% |
| 2014 | $3,048 | $27,970 |
| 2013 | -- | $27,970 +3.2% |
| 2012 | -- | $27,110 |
| 2011 | -- | $27,110 -12.8% |
| 2010 | -- | $31,100 +1.3% |
| 2009 | $1,653 | $30,690 |
| 2008 | -- | $30,690 +9.1% |
| 2007 | -- | $28,140 |
| 2006 | $3,026 +2.5% | $28,140 +0.6% |
| 2004 | $2,952 +268.8% | $27,980 +451.9% |
| 2003 | $800 | $5,070 +69.9% |
| 2002 | -- | $2,984 +320.3% |
| 2001 | $73 | $710 |
Find assessor info on the county website
Neighborhood: The Meadows
Nearby homes
- $715,9004 bd3 ba2.8k sqft4225 Thistlesage Ct, Castle Rock, CO 80109Off Market
- $803,0005 bd4 ba4.1k sqft4189 Thistlesage Ct, Castle Rock, CO 80109Off Market
- $725,0003 bd3 ba3.4k sqft4247 Thistlesage Ct, Castle Rock, CO 80109Sold
- $695,5003 bd3 ba2k sqft4175 Thistlesage Ct, Castle Rock, CO 80109Off Market
- $651,0004 bd3 ba2.8k sqft4210 Thistlesage Ct, Castle Rock, CO 80109Off Market
- $657,1004 bd3 ba2.6k sqft4224 Thistlesage Ct, Castle Rock, CO 80109Off Market
- $728,1004 bd2 ba2.7k sqft4269 Thistlesage Ct, Castle Rock, CO 80109Off Market
- $666,1004 bd4 ba2.8k sqft4182 Thistlesage Ct, Castle Rock, CO 80109Off Market
Nearby schools
GreatSchools rating
- 7/10Soaring Hawk Elementary SchoolGrades: PK-6Distance: 0.5 mi
- 5/10Castle Rock Middle SchoolGrades: 7-8Distance: 1.1 mi
- 8/10Castle View High SchoolGrades: 9-12Distance: 1.2 mi
Schools provided by the listing agent
- Elementary: Soaring Hawk
- Middle: Castle Rock
- High: Castle View
- District: Douglas RE-1
Source: REcolorado as distributed by MLS GRID. This data may not be complete. We recommend contacting the local school district to confirm school assignments for this home.
Get a cash offer in 3 minutes
Find out how much your home could sell for in as little as 3 minutes with a no-obligation cash offer.
Estimated market value
$799,500
Get a cash offer in 3 minutes
Find out how much your home could sell for in as little as 3 minutes with a no-obligation cash offer.
Estimated market value
$799,500
- Colorado
- Douglas County
- Castle Rock
- 80109
- The Meadows
- 4213 Thistlesage Court
Nearby cities
Nearby neighborhoods
Nearby zip codes
Other Castle Rock Topics
