Skip main navigation
Closed
Street View
  • $371,000

    4213 Tomlinson St, Knoxville, TN 37920

    3beds
    1,772sqft
    Single Family Residence, Residential
    Built in 1958
    9,147 Square Feet Lot
    $394,900 Zestimate®
    $209/sqft
    $2,440 Estimated rent

    Home value

    $394,900

    $375,000 - $415,000

    $2,440/mo

    Zestimate® history
    Loading
    Loading...

    Owner options

    List your home for rent

    $2,440/mo

    Rent Zestimate®

    Find your next renter with Zillow Rental Manager. Plus, with online applications, you can quickly screen prospective tenants – for free.

    Learn more

    $2,440/mo

    Rent Zestimate®

    Refinance and save

    $2,137/mo

    Est. payment

    Refinancing to a lower rate could help reduce your monthly payments and save thousands over the life of the loan.

    See today's rates

    $2,137/mo

    Est. payment

    Explore your selling options

    Work with a Zillow partner agent

    Leverage their expertise and Zillow's premium Showcase listings to get your home seen by more buyers.

    Get started

    List with your own agent

    Get your home in front of millions of buyers by listing it on Zillow.

    Learn how to do it

    Sell it yourself

    Take full control of how buyers see your home on Zillow by listing For Sale by Owner (FSBO).

    List your home

    What's special

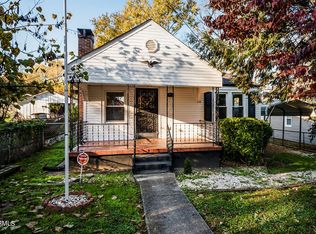
    Experience convenience in South Knoxville, mere moments away from the vibrant downtown bustle of Market Square, the iconic UT campus, and all other adventures Knoxville has to offer. Embrace the essence of seamless living in this single-level home, enveloped by a wooden privacy fence ensuring utmost tranquility. Entertain guests amidst the sprawling outdoor oasis, presenting seclusion and a detached 2-car garage with electricity, water/plumbing, and attic storage that could be an entertainment haven, workshop, or just additional storage. Immerse yourself in a realm of modernity and refinement with an array of updates and enhancements gracing every corner. The kitchen is gorgeous and filled with contemporary elegance, adorned with a captivating bead board ceiling, abundant recessed lighting, and spacious pantry. Crafted with finesse, the craftsman-style cabinets complement the granite countertops and subway tile backsplash, while stainless steel appliances and a gas range finish the picture. Seamlessly flowing into a dining enclave and a second family room, the kitchen exudes warmth with a wood-burning stove encased in exquisite stacked stone—a beacon of both style and functionality. Discover versatility in the form of three bedrooms alongside a bonus room, ideal for crafting an office retreat or a fitness sanctuary. Two fully renovated bathrooms, featuring subway tile accents, chic vanities, and intricate tile flooring. The primary suite features dual closets and a lavish en-suite adorned with a double sink vanity and a rejuvenating jetted tub enveloped in tile splendor. French doors beckon from the expansive family room, leading to a covered porch enveloped in tranquility. Outside, discover a veritable paradise—a stacked stone bar, covered deck, and screened in patio set the stage for al fresco gatherings amidst lush landscaping and a privacy fence.

    Zillow last checked:

    Listing updated:

    Listed by:

    Courtney McGhee 865-567-6961,

    Keller Williams

    Bought with:

    Tiana Winter, 348655

    Realty Executives Associates

    Source: RealTracs MLS as distributed by MLS GRID,MLS#: 2893421MLS Logo

    Facts & features

    Interior

    Bedrooms & bathrooms
    • Bedrooms: 3
    • Bathrooms: 2
    • Full bathrooms: 2
    • Main level bedrooms: 3
    Other
    • Features: Utility Room
    • Level: Utility Room
    Heating
    • Central, Electric, Natural Gas
    Cooling
    • Central Air
    Appliances
    • Included: Disposal, Range, Refrigerator
    • Laundry: Washer Hookup, Electric Dryer Hookup
    Features
    • Flooring: Tile, Vinyl
    • Basement: None
    • Number of fireplaces: 1
    • Fireplace features: Wood Burning
    Interior area
    • Total structure area: 1,772
    • Total interior livable area: 1,772 sqft
    • Finished area above ground: 1,772

    Property

    Parking
    • Total spaces: 2
    • Parking features: Garage Door Opener
    • Garage spaces: 2
    Features
    • Levels: One
    • Stories: 1
    • Patio & porch: Deck
    Lot
    • Size: 9,147 Square Feet
    • Dimensions: 50 x 180
    • Features: Private, Level
    • Topography: Private,Level
    Details
    • Parcel number: 123AC020
    • Special conditions: Standard

    Construction

    Type & style
    • Home type: SingleFamily
    • Architectural style: Traditional
    • Property subtype: Single Family Residence, Residential
    Materials
    • Frame, Vinyl Siding
    Condition
    • New construction: No
    • Year built: 1958

    Utilities & green energy

    • Utilities for property: Electricity Available, Natural Gas Available

    Community & HOA

    Community
    • Security: Smoke Detector(s)
    • Subdivision: Higgens Place
    Location
    • Region: Knoxville

    Financial & listing details

    • Price per square foot: $209/sqft
    • Tax assessed value: $301,900
    • Annual tax amount: $2,800
    • Date on market: 10/27/2025
    • Electric utility on property: Yes

    Price history

    DateEventPrice
    6/29/2024Listing removed--
    Source: Zillow Rentals Report a problem
    6/13/2024Listed for rent$2,700$2/sqft
    Source: Zillow Rentals Report a problem
    4/26/2024Sold$371,000+3.1%$209/sqft
    Source: RealTracs MLS as distributed by MLS GRID #2893421 Report a problem
    3/24/2024Pending sale$360,000$203/sqft
    Source: East Tennessee Realtors #1256665 Report a problem
    3/22/2024Listed for sale$360,000+12.5%$203/sqft
    Source: East Tennessee Realtors #1256665 Report a problem
    8/31/2022Sold$319,900$181/sqft
    Source: RealTracs MLS as distributed by MLS GRID #3507203 Report a problem
    8/3/2022Pending sale$319,900$181/sqft
    Source: East Tennessee Realtors #1199209 Report a problem
    7/28/2022Price change$319,900-3%$181/sqft
    Source: East Tennessee Realtors #1199209 Report a problem
    7/14/2022Listed for sale$329,900+13.4%$186/sqft
    Source: East Tennessee Realtors #1199209 Report a problem
    7/1/2021Sold$291,000+9.8%$164/sqft
    Source: Public Record Report a problem
    5/17/2021Pending sale$265,000$150/sqft
    Source: East Tennessee Realtors #1152918 Report a problem
    5/14/2021Listed for sale$265,000+140.9%$150/sqft
    Source: East Tennessee Realtors #1152918 Report a problem
    2/27/2009Sold$110,000-4.3%$62/sqft
    Source: Public Record Report a problem
    12/26/2008Listed for sale$114,900+82.4%$65/sqft
    Source: Century 21 #645057 Report a problem
    8/3/1999Sold$63,000-6.7%$36/sqft
    Source: Public Record Report a problem
    1/16/1996Sold$67,500$38/sqft
    Source: Public Record Report a problem

    Public tax history

    YearProperty taxesTax assessment
    2025$1,173 $75,475
    2024$1,173 $75,475
    2023$1,173 $75,475
    2022$1,173 +112.9%$75,475 +190.3%
    2021$551 $26,000 -75%
    2020$551 $104,000
    2019$551 $104,000
    2018$551 -53.8%--
    2017$1,192 -16.1%$26,000
    2016$1,420 --
    2015$1,420 --
    2014$1,420 +7.2%--
    2013$1,325 +5.4%--
    2012$1,257 --
    2011$1,257 $26,075
    2010$1,257 $26,075
    2009$1,257 +47%$26,075 +67.7%
    2008$855 $15,550
    2007$855 $15,550
    2006$855 $15,550
    2005$855 +2.2%$15,550 +11.7%
    2004$837 +6.2%$13,925
    2003$788 $13,925
    2002-- $13,925
    2001-- $13,925 +43.2%
    2000-- $9,725
    Find assessor info on the county website

    Neighborhood: Vestal

    Nearby schools

    GreatSchools rating
    Schools provided by the listing agent
    • Elementary: Dogwood Elementary
    • Middle: South Doyle Middle School
    • High: South Doyle High School

    Source: RealTracs MLS as distributed by MLS GRID. This data may not be complete. We recommend contacting the local school district to confirm school assignments for this home.

    Get pre-qualified for a loan
    At Zillow Home Loans, we can pre-qualify you in as little as 5 minutes with no impact to your credit score.

    An equal housing lender. NMLS #10287.