Welcome to the Granite Bay gated Eureka Grove community! This home offers one of the largest lots if not the largest lot in the whole neighborhood! This fabulous family home provides almost 2,700 sq. ft. with 4 bedrooms, 3 baths that includes a convenient downstairs bedroom and bathroom with a comfortable size shower. The kitchen is radiant, bright and beautiful with a large island, granite counter tops and ss appliances. The rock fireplace adds charm and warmth that resonates through the home creating ambiance and relaxation. Upstairs, you'll find an open loft with built-ins plus a laundry room with a sink. The upstairs hall bath is situated between both bedrooms while the master is private offering a spacious room with a gorgeous master bath and a generous size walk in closet! This pool size backyard creates an easy canvas for all your summertime fun! Enjoy the neighborhood walking trails, parks and close proximity to Granite Bay high school and all your shopping needs. This fabulous family home will be your love at first sight!
Closed
$995,000
4213 Torrey Grove Way, Granite Bay, CA 95746
4beds
2,684sqft
Single Family Residence
Built in 2022
5,566 Square Feet Lot
$991,500 Zestimate®
$371/sqft
$4,108 Estimated rent
Home value
$991,500
$922,000 - $1.07M
$4,108/mo
Zestimate® history
Owner options
List your home for rent
$4,108/mo
Rent Zestimate®
Find your next renter with Zillow Rental Manager. Plus, with online applications, you can quickly screen prospective tenants – for free.
$4,108/mo
Rent Zestimate®
Refinance and save
$6,922/mo
Est. payment
Refinancing to a lower rate could help reduce your monthly payments and save thousands over the life of the loan.
$6,922/mo
Est. payment
Explore your selling options
Work with a Zillow partner agent
Leverage their expertise and Zillow's premium Showcase listings to get your home seen by more buyers.
Get startedList with your own agent
Get your home in front of millions of buyers by listing it on Zillow.
Learn how to do itSell it yourself
Take full control of how buyers see your home on Zillow by listing For Sale by Owner (FSBO).
List your homeWhat's special
Large islandOpen loft with built-insPool size backyardComfortable size showerGranite countertops
Zillow last checked:
Listing updated:
Listed by:
Tricia Browning DRE #01506000 916-223-5055,
Coldwell Banker Realty
Bought with:
Joshua Caldwell, DRE #02221640
Roots Real Estate Group
Source: MetroList Services of CA,MLS#: 226080701Originating MLS: MetroList Services, Inc.
Facts & features
Interior
Bedrooms & bathrooms
- Bedrooms: 4
- Bathrooms: 3
- Full bathrooms: 3
Dining room
- Features: Breakfast Nook
Kitchen
- Features: Pantry Closet, Granite Counters, Island w/Sink, Kitchen/Family Combo
Heating
- Central, Fireplace(s), Zoned, Natural Gas
Cooling
- Ceiling Fan(s), Central Air, Zoned
Appliances
- Included: Tankless Water Heater
- Laundry: Cabinets, Sink, Upper Level, Inside Room
Features
- Flooring: Luxury Vinyl Plank
- Number of fireplaces: 1
- Fireplace features: Family Room, Gas
Interior area
- Total structure area: 0
- Total interior livable area: 2,684 sqft
Property
Parking
- Total spaces: 2
- Parking features: Restrictions, Garage Door Opener, Garage Faces Front, Guest
- Garage spaces: 2
Lot
- Size: 5,566 Square Feet
- Features: Auto Sprinkler F&R, Dead End, Grass Artificial, Low Maintenance
Details
- Parcel number: 462050048000
- Zoning: RES1
- Special conditions: Standard
Construction
Type & style
- Home type: SingleFamily
- Property subtype: Single Family Residence
Materials
- Stone, Stucco, Wood
- Foundation: Slab
- Roof: Tile
Condition
- Year built: 2022
Utilities & green energy
- Electric: 220 Volts
- Sewer: Public Sewer
- Water: Meter on Site
- Utilities for property: Cable Connected, Sewer In & Connected, Internet Available, Underground Utilities
Community & HOA
Community
- Features: Gated
HOA
- Has HOA: Yes
- Amenities included: Playground, Greenbelt, Trail(s), Park
- Services included: Common Areas, Maintenance Grounds, Management
- HOA fee: $205 monthly
Location
- Region: Granite Bay
Financial & listing details
- Price per square foot: $371/sqft
- Tax assessed value: $954,000
- Date on market: 9/20/2026
Price history
| Date | Event | Price |
|---|---|---|
| 7/28/2026 | Sold | $995,000+0.6%$371/sqft |
Source: MetroList Services of CA #226080701 Report a problem | ||
| 6/30/2026 | Pending sale | $989,000$368/sqft |
Source: MetroList Services of CA #226080701 Report a problem | ||
| 6/26/2026 | Listed for sale | $989,000+6.6%$368/sqft |
Source: MetroList Services of CA #226080701 Report a problem | ||
| 10/21/2022 | Sold | $927,500$346/sqft |
Source: Public Record Report a problem | ||
Public tax history
| Year | Property taxes | Tax assessment |
|---|---|---|
| 2026 | -- | $954,000 +5.2% |
| 2025 | $12,015 +3% | $907,000 +4.3% |
| 2024 | $11,667 -4.6% | $870,000 -6.2% |
| 2023 | $12,230 +246.6% | $927,092 +972.8% |
| 2022 | $3,529 +16.4% | $86,416 +2% |
| 2021 | $3,032 | $84,722 |
Find assessor info on the county website
Neighborhood: 95746
Nearby homes
- $814,5004 bd3 ba2.2k sqft4207 Torrey Grove Way, Granite Bay, CA 95746Sold

- $944,9004 bd3 ba2.6k sqft4219 Torrey Grove Way, Granite Bay, CA 95746Off Market
- $902,1004 bd3 ba2.3k sqft4225 Torrey Grove Way, Granite Bay, CA 95746Off Market

- $826,9004 bd3 ba2.2k sqft4214 Torrey Grove Way, Granite Bay, CA 95746Off Market
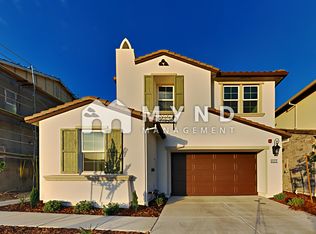
- $913,9003 bd2 ba2.2k sqft4031 Monterey Grove Dr, Granite Bay, CA 95746Off Market
- $959,9004 bd3 ba2.6k sqft4024 Monterey Grove Dr, Granite Bay, CA 95746Off Market
- $1,003,8004 bd3 ba2.6k sqft4208 Torrey Grove Way, Granite Bay, CA 95746Off Market
- $862,9003 bd2 ba2.2k sqft4030 Monterey Grove Dr, Granite Bay, CA 95746Off Market
Nearby schools
GreatSchools rating
- 10/10Excelsior Elementary SchoolGrades: 4-6Distance: 0.2 mi
- 10/10Olympus Junior High SchoolGrades: 7-8Distance: 0.8 mi
- 10/10Granite Bay High SchoolGrades: 9-12Distance: 0.8 mi
Get a cash offer in 3 minutes
Find out how much your home could sell for in as little as 3 minutes with a no-obligation cash offer.
Estimated market value
$991,500
Get a cash offer in 3 minutes
Find out how much your home could sell for in as little as 3 minutes with a no-obligation cash offer.
Estimated market value
$991,500
- California
- Placer County
- Granite Bay
- 95746
- 4213 Torrey Grove Way
