Skip main navigation
Sold for $425,000
  • $425,000

    4213 Verne Ave, Cincinnati, OH 45209

    3beds
    --sqft
    Single Family Residence
    Built in 1928
    5,967 Square Feet Lot
    $427,900 Zestimate®
    $--/sqft
    $2,422 Estimated rent

    Home value

    $427,900

    $389,000 - $471,000

    $2,422/mo

    Zestimate® history
    Loading
    Loading...

    Owner options

    List your home for rent

    $2,422/mo

    Rent Zestimate®

    Find your next renter with Zillow Rental Manager. Plus, with online applications, you can quickly screen prospective tenants – for free.

    Learn more

    $2,422/mo

    Rent Zestimate®

    Refinance and save

    $2,791/mo

    Est. payment

    Refinancing to a lower rate could help reduce your monthly payments and save thousands over the life of the loan.

    See today's rates

    $2,791/mo

    Est. payment

    Explore your selling options

    Work with a Zillow partner agent

    Leverage their expertise and Zillow's premium Showcase listings to get your home seen by more buyers.

    Get started

    List with your own agent

    Get your home in front of millions of buyers by listing it on Zillow.

    Learn how to do it

    Sell it yourself

    Take full control of how buyers see your home on Zillow by listing For Sale by Owner (FSBO).

    List your home

    What's special

    Beautifully updated cape codTwo main-floor bedroomsSunny primary suiteTrue three-car garageFreshly painted throughout
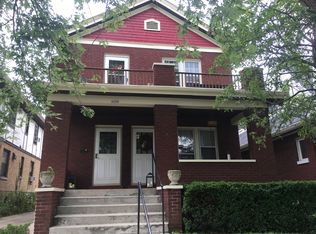
    Charming, beautifully updated Cape Cod in a fantastic location - move-in ready and full of thoughtful touches. This home offers two main-floor bedrooms and a full bath, plus formal living and dining rooms that flow into an updated kitchen with a breakfast counter/bar - perfect for casual meals and entertaining. Relax on the adorable covered porch with a ceiling fan, or step out to the private patio and rear yard. Upstairs the sunny primary suite includes an adjoining bath with a double vanity and walk-in shower, plus a quiet study that's ideal for a home office or reading nook. Freshly painted throughout and finished with a true three-car garage, this home blends classic Cape Cod charm with modern updates.

    Zillow last checked:

    Listing updated:

    Listed by:

    Ela Mildner-Shapiro 513-703-4202,

    Sibcy Cline, Inc. 513-793-2121

    Bought with:

    Suzette E Waugh, 2020001653

    Comey & Shepherd

    Source: Cincy MLS,MLS#: 1872617MLS LogoOriginating MLS: Cincinnati Area Multiple Listing Service

    Facts & features

    Interior

    Bedrooms & bathrooms
    • Bedrooms: 3
    • Bathrooms: 2
    • Full bathrooms: 2
    Primary bedroom
    • Features: Bath Adjoins
    • Level: Second
    • Area: 315
    • Dimensions: 21 x 15
    Bedroom 2
    • Level: First
    • Area: 121
    • Dimensions: 11 x 11
    Bedroom 3
    • Level: First
    • Area: 121
    • Dimensions: 11 x 11
    Bedroom 4
    • Area: 0
    • Dimensions: 0 x 0
    Bedroom 5
    • Area: 0
    • Dimensions: 0 x 0
    Primary bathroom
    • Features: Built-In Shower Seat, Shower, Double Vanity
    Bathroom 1
    • Features: Full
    • Level: Second
    Bathroom 2
    • Features: Full
    • Level: First
    Dining room
    • Features: Chandelier, Wood Floor
    • Level: First
    • Area: 182
    • Dimensions: 14 x 13
    Family room
    • Area: 0
    • Dimensions: 0 x 0
    Kitchen
    • Features: Counter Bar, Eat-in Kitchen, Wood Cabinets, Wood Floor
    • Area: 136
    • Dimensions: 17 x 8
    Living room
    • Features: Fireplace, Wood Floor
    • Area: 221
    • Dimensions: 17 x 13
    Office
    • Area: 0
    • Dimensions: 0 x 0
    Heating
    • Forced Air, Gas
    Cooling
    • Central Air
    Appliances
    • Included: Dishwasher, Disposal, Gas Cooktop, Microwave, Oven/Range, Refrigerator, Gas Water Heater
    Features
    • Natural Woodwork, Ceiling Fan(s)
    • Doors: Multi Panel Doors
    • Windows: Vinyl
    • Basement: Full,Concrete,Walk-Out Access,Glass Blk Wind
    • Number of fireplaces: 1
    • Fireplace features: Brick, Inoperable, Living Room
    Interior area
    • Total structure area: 0

    Property

    Parking
    • Total spaces: 3
    • Parking features: Driveway, Garage Door Opener
    • Garage spaces: 3
    • Has uncovered spaces: Yes
    Features
    • Levels: Two
    • Stories: 2
    • Patio & porch: Covered Deck/Patio
    • Has view: Yes
    • View description: City
    Lot
    • Size: 5,967 Square Feet
    • Dimensions: 47 x 120
    • Features: Less than .5 Acre
    Details
    • Parcel number: 0500001000100
    • Zoning description: Residential

    Construction

    Type & style
    • Home type: SingleFamily
    • Architectural style: Cape Cod
    • Property subtype: Single Family Residence
    Materials
    • Brick
    • Foundation: Block
    • Roof: Shingle
    Condition
    • New construction: No
    • Year built: 1928

    Utilities & green energy

    • Gas: Natural
    • Sewer: Public Sewer
    • Water: Public
    • Utilities for property: Cable Connected

    Community & HOA

    HOA
    • Has HOA: No
    Location
    • Region: Cincinnati

    Financial & listing details

    • Tax assessed value: $380,000
    • Annual tax amount: $8,194
    • Date on market: 3/25/2026
    • Listing terms: No Special Financing,Conventional

    Price history

    DateEventPrice
    5/1/2026Sold$425,000
    Source: Cincy MLS #1872617 Report a problem
    3/27/2026Pending sale$425,000
    Source: Cincy MLS #1872617 Report a problem
    3/25/2026Listed for sale$425,000+11.8%
    Source: Cincy MLS #1872617 Report a problem
    7/29/2021Sold$380,000+7%
    Source: Cincy MLS #1705464 Report a problem
    6/29/2021Pending sale$355,000
    Source: Cincy MLS #1705464 Report a problem
    6/28/2021Listed for sale$355,000+27.7%
    Source: Cincy MLS #1705464 Report a problem
    9/9/2019Sold$278,000-2.5%
    Source: Cincy MLS #1632254 Report a problem
    8/8/2019Pending sale$285,000
    Source: Keller Williams Advisors Realty #1632254 Report a problem
    7/31/2019Listed for sale$285,000+209.8%
    Source: Keller Williams Advisors #1632254 Report a problem
    11/21/2011Sold$92,000-4.2%
    Source: Public Record Report a problem
    10/15/2011Pending sale$96,000
    Source: HUFF Realty, LLC #1274704 Report a problem
    9/29/2011Price change$96,000-23.1%
    Source: HUFF Realty, LLC #1274704 Report a problem
    7/28/2011Price change$124,900-10.7%
    Source: HUFF Realty, LLC #1274704 Report a problem
    6/29/2011Listed for sale$139,900
    Source: HUFF Realty, LLC #1274704 Report a problem

    Public tax history

    YearProperty taxesTax assessment
    2024$7,955 -2.1%$133,000
    2023$8,128 +22.6%$133,000 +36.7%
    2022$6,629 +0.9%$97,300
    2021$6,566 $97,300
    2020$6,566 +32.6%$97,300 +45.3%
    2019$4,952 +5.2%$66,958 0%
    2018$4,707 $66,959
    2017$4,707 +126.1%$66,959 +107.9%
    2016$2,082 $32,200
    2015$2,082 -0.7%$32,200
    2014$2,096 -1.7%$32,200
    2013$2,133 +1.8%$32,200
    2012$2,094 -23.2%$32,200 -38.4%
    2011$2,725 -8.8%$52,287 -11.8%
    2010$2,989 +4.1%$59,297
    2009$2,872 +1.9%$59,297
    2008$2,818 +38.2%$59,297 +17%
    2007$2,040 -9.6%$50,680
    2006$2,257 -5.4%$50,680
    2005$2,385 +14.2%$50,680 +23.4%
    2003$2,088 +6.8%$41,055
    2002$1,955 +9.6%$41,055 +16.4%
    2001$1,784 +3.5%$35,280
    2000$1,725 $35,280
    Find assessor info on the county website

    Neighborhood: Oakley

    Nearby schools

    GreatSchools rating
    Get a cash offer in 3 minutes
    Find out how much your home could sell for in as little as 3 minutes with a no-obligation cash offer.
    Estimated market value
    $427,900
    Get a cash offer in 3 minutes
    Find out how much your home could sell for in as little as 3 minutes with a no-obligation cash offer.
    Estimated market value
    $427,900