***Accepting backup offers. Welcome to the pinnacle of luxury living! This ultra-luxury modern seven-bedroom, six and a half bath estate is located in the highly sought after neighborhood of Beach Park in South Tampa. This architectural masterpiece offers a one-of-a-kind exclusive residence to those who appreciate the finer things in life. The custom designed masterpiece, created and fitted by Halo Homes and Modulo Design provides a unique experience as soon as you step in through the 10’ glass and steel custom front pivot door setting the tone for the grandeur within. The estate features an inviting, spacious, open floor plan with a light and airy ambience. Every corner has been curated with bespoke architectural elements, wide plank solid wood flooring, crystal chandeliers, handcrafted wooden fixtures with over one million dollars spent in upgrades. The home features a show kitchen and a chef's kitchen, which includes a sushi bar with brass accents. Both kitchens boast bespoke cabinetry, marble countertops and are fitted with top-of-the-line appliances (Wolf, Sub-Zero), also featuring a state-of-the-art Miele coffee bar. This residence features multiple oversized living spaces, with floor-to-ceiling windows flooding the interiors with natural light. On the ground floor, the home has both formal and informal living and dining areas featuring a custom champagne wall and a marble liquor display with wine storage. The ground level also includes an en-suite guest bedroom, private gym and custom oversized elevator. The second level has two more en-suite bedrooms, a private cinema and a private luxurious master suite with his and hers separate walk-in wardrobes, marble bathroom and custom steam room. Outside, the property transforms into an entertainer’s paradise complete with a saltwater pool, oversized spa, sun shelf, lighting, speakers, turf landscaping, an outdoor kitchen with PVC cabinetry, oversized grille with a grand covered sun deck, luxe marble pavers and a 6’ block wall for privacy. Modern convenience meets peace of mind with the home’s smart technology, oversized attached outdoor AC storage room and hurricane proof windows. The property also has a higher elevation and remains completely unaffected by any hurricane, providing reassurance to homeowners. Furnishings available on separate contract. Situated in South Tampa, this home is just minutes from the area’s best restaurants, vibrant nightlife, shopping and top-rated schools. This estate is second to none, with a host of elegant and details that make it an exceptional home for the most discerning luxury property buyers. Please enjoy video of the home under the virtual tour link.
Sold for $5,800,000
$5,800,000
4213 W CULBREATH AVENUE, TAMPA, FL 33609
7beds
7,184sqft
Single Family Residence
Built in 2023
0.31 Acres Lot
$5,613,800 Zestimate®
$807/sqft
$7,866 Estimated rent
Home value
$5,613,800
$5.11M - $6.18M
$7,866/mo
Zestimate® history
Owner options
List your home for rent
$7,866/mo
Rent Zestimate®
Find your next renter with Zillow Rental Manager. Plus, with online applications, you can quickly screen prospective tenants – for free.
$7,866/mo
Rent Zestimate®
Refinance and save
$39,708/mo
Est. payment
Refinancing to a lower rate could help reduce your monthly payments and save thousands over the life of the loan.
$39,708/mo
Est. payment
Explore your selling options
Work with a Zillow partner agent
Leverage their expertise and Zillow's premium Showcase listings to get your home seen by more buyers.
Get startedList with your own agent
Get your home in front of millions of buyers by listing it on Zillow.
Learn how to do itSell it yourself
Take full control of how buyers see your home on Zillow by listing For Sale by Owner (FSBO).
List your homeWhat's special
Saltwater poolPrivate gymOutdoor kitchenEn-suite guest bedroomFloor-to-ceiling windowsCustom oversized elevatorCustom champagne wall
Zillow last checked:
Listing updated:
Listed by:
Dejana Fakhouri 941-402-5100,
SARABAY REAL ESTATE INC 941-355-7696
Bought with:
Stephen Gay, 3124253
SMITH & ASSOCIATES REAL ESTATE
Source: Stellar MLS,MLS#: A4630707 Originating MLS: Sarasota - Manatee
Originating MLS: Sarasota - Manatee
Facts & features
Interior
Bedrooms & bathrooms
- Bedrooms: 7
- Bathrooms: 7
- Full bathrooms: 6
- 1/2 bathrooms: 1
Rooms
- Room types: Bonus Room, Storage Rooms
Primary bedroom
- Features: Walk-In Closet(s)
- Level: Second
Kitchen
- Level: First
Living room
- Level: First
Heating
- Central, Electric, Natural Gas
Cooling
- Central Air, Humidity Control, Zoned
Appliances
- Included: Bar Fridge, Oven, Convection Oven, Cooktop, Dishwasher, Disposal, Dryer, Gas Water Heater, Ice Maker, Microwave, Other, Range Hood, Refrigerator, Tankless Water Heater, Washer, Water Filtration System, Water Softener, Wine Refrigerator
- Laundry: Inside, Laundry Room, Other, Upper Level
Features
- Built-in Features, Ceiling Fan(s), Dry Bar, Eating Space In Kitchen, Elevator, High Ceilings, In Wall Pest System, Kitchen/Family Room Combo, Living Room/Dining Room Combo, Open Floorplan, PrimaryBedroom Upstairs, Smart Home, Solid Surface Counters, Solid Wood Cabinets, Stone Counters, Thermostat, Walk-In Closet(s), Wet Bar
- Flooring: Engineered Hardwood, Marble, Porcelain Tile, Tile
- Doors: Outdoor Kitchen, Sliding Doors
- Windows: Aluminum Frames, Blinds, ENERGY STAR Qualified Windows, Storm Window(s), Hurricane Shutters/Windows
- Has fireplace: No
Interior area
- Total structure area: 10,093
- Total interior livable area: 7,184 sqft
Property
Parking
- Total spaces: 3
- Parking features: Garage Door Opener
- Attached garage spaces: 3
Features
- Levels: Two
- Stories: 2
- Patio & porch: Front Porch, Rear Porch
- Exterior features: Irrigation System, Lighting, Other, Outdoor Kitchen, Private Mailbox, Rain Gutters, Sidewalk, Sprinkler Metered, Storage
- Has private pool: Yes
- Pool features: Fiber Optic Lighting, Gunite, Heated, In Ground, Lighting, Other, Outside Bath Access, Salt Water, Tile
- Has spa: Yes
- Spa features: Heated, In Ground, Other
- Fencing: Other,Stone
Lot
- Size: 0.31 Acres
- Dimensions: 96 x 140
- Features: City Lot, In County, Sidewalk, Above Flood Plain
Details
- Additional structures: Gazebo, Outdoor Kitchen, Storage
- Parcel number: A2829183LA00004400011.0
- Zoning: RS-75
- Special conditions: None
Construction
Type & style
- Home type: SingleFamily
- Architectural style: Custom
- Property subtype: Single Family Residence
Materials
- Block, Brick, Cement Siding, Stucco
- Foundation: Slab
- Roof: Metal
Condition
- New construction: No
- Year built: 2023
Details
- Builder name: Halo Homes Tampa
Utilities & green energy
- Sewer: Public Sewer
- Water: Public
- Utilities for property: Cable Connected, Electricity Connected, Natural Gas Connected, Phone Available, Public, Sewer Connected, Sprinkler Meter, Street Lights, Underground Utilities, Water Connected
Green energy
- Energy efficient items: Appliances
- Indoor air quality: Integrated Pest Management, No Smoking-Interior Buildg, Non Toxic Pest Control
Community & HOA
Community
- Security: Closed Circuit Camera(s), Fire Alarm, Security Fencing/Lighting/Alarms, Security Lights, Security System, Security System Owned, Smoke Detector(s), Touchless Entry, Fire/Smoke Detection Integration
- Pet fee: $0 monthly
- Subdivision: BEACH PARK
HOA
- Has HOA: No
Location
- Region: Tampa
Financial & listing details
- Price per square foot: $807/sqft
- Tax assessed value: $3,737,725
- Annual tax amount: $12,136
- Date on market: 11/28/2024
- Cumulative days on market: 60 days
- Listing terms: Cash,Conventional
- Ownership: Fee Simple
- Total actual rent: 0
- Electric utility on property: Yes
- Road surface type: Paved, Asphalt
Price history
| Date | Event | Price |
|---|---|---|
| 2/27/2025 | Sold | $5,800,000-3.3%$807/sqft |
Source:  Stellar MLS #A4630707 Report a problem Stellar MLS #A4630707 Report a problem | ||
| 1/27/2025 | Pending sale | $5,998,000$835/sqft |
Source: Stellar MLS #A4630707 Report a problem | ||
| 11/28/2024 | Listed for sale | $5,998,000+33.3%$835/sqft |
Source: Stellar MLS #A4630707 Report a problem | ||
| 12/18/2023 | Sold | $4,500,000+0.1%$626/sqft |
Source: Stellar MLS #T3405755 Report a problem | ||
| 1/5/2023 | Pending sale | $4,495,000$626/sqft |
Source: Stellar MLS #T3405755 Report a problem | ||
| 10/5/2022 | Listed for sale | $4,495,000+385.9%$626/sqft |
Source: Stellar MLS #T3405755 Report a problem | ||
| 11/3/2021 | Sold | $925,000$129/sqft |
Source: Public Record Report a problem | ||
Public tax history
| Year | Property taxes | Tax assessment |
|---|---|---|
| 2025 | $70,534 +6.7% | $3,737,725 +7.2% |
| 2024 | $66,081 +444.5% | $3,487,513 +451.6% |
| 2023 | $12,137 -33.7% | $632,218 -32.3% |
| 2022 | $18,314 +25.4% | $933,517 +28.5% |
| 2021 | $14,609 +5.7% | $726,667 +6.4% |
| 2020 | $13,825 +141.2% | $682,750 +116.2% |
| 2019 | $5,732 | $315,852 +1.9% |
| 2018 | $5,732 +0.8% | $309,963 -46.9% |
| 2017 | $5,686 +1.5% | $584,143 +98.4% |
| 2016 | $5,601 +4.2% | $294,379 +0.7% |
| 2015 | $5,375 +2.1% | $292,333 +0.8% |
| 2014 | $5,267 | $290,013 +1.5% |
| 2013 | $5,267 +0.7% | $285,727 +1.7% |
| 2012 | $5,232 +3.3% | $280,951 +3% |
| 2011 | $5,066 +2.5% | $272,768 +1.5% |
| 2010 | $4,941 +2.5% | $268,737 +2.7% |
| 2009 | $4,819 -0.3% | $261,672 +0.1% |
| 2008 | $4,834 -2.5% | $261,411 +3% |
| 2007 | $4,958 -6% | $253,797 +2.5% |
| 2006 | $5,273 +0.3% | $247,607 +3% |
| 2005 | $5,257 | $240,395 +3% |
| 2004 | -- | $233,393 +1.9% |
| 2003 | -- | $229,041 +2.4% |
| 2002 | -- | $223,673 +1.6% |
| 2001 | -- | $220,151 -6.9% |
| 2000 | $4,809 | $236,362 |
Find assessor info on the county website
Neighborhood: Beach Park
Nearby homes
- $1,625,0004 bd4 ba3.1k sqft4215 W Culbreath Ave, Tampa, FL 33609Sold
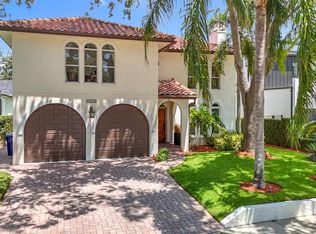
- $2,934,5005 bd3 ba5k sqft4211 W Culbreath Ave, Tampa, FL 33609Off Market
- $2,322,0003 bd2 ba1.5k sqft4212 W Sylvan Ramble St, Tampa, FL 33609Off Market
- $1,038,2005 bd2 ba2.6k sqft4214 W Sylvan Ramble St, Tampa, FL 33609Off Market
- $3,470,0004 bd6 ba5.9k sqft4217 W Culbreath Ave, Tampa, FL 33609Off Market
- $2,042,8004 bd4 ba3.3k sqft4210 W Sylvan Ramble St, Tampa, FL 33609Off Market
- $1,017,7130.26 Acres712 S Rookmere Rd, Tampa, FL 33609Sold
- $1,831,7004 bd3 ba5.3k sqft4209 W Culbreath Ave, Tampa, FL 33609Off Market
Nearby schools
GreatSchools rating
- 10/10Mabry Elementary SchoolGrades: PK-5Distance: 0.5 mi
- 10/10Coleman Middle SchoolGrades: 6-8Distance: 0.6 mi
- 8/10Plant High SchoolGrades: 9-12Distance: 1.2 mi
Schools provided by the listing agent
- Elementary: Dale Mabry Elementary-HB
- Middle: Coleman-HB
- High: Plant-HB
Source: Stellar MLS. This data may not be complete. We recommend contacting the local school district to confirm school assignments for this home.
Get a cash offer in 3 minutes
Find out how much your home could sell for in as little as 3 minutes with a no-obligation cash offer.
Estimated market value
$5,613,800
Get a cash offer in 3 minutes
Find out how much your home could sell for in as little as 3 minutes with a no-obligation cash offer.
Estimated market value
$5,613,800
- Florida
- Hillsborough County
- Tampa
- 33609
- Beach Park
- 4213 W CULBREATH AVENUE
Nearby cities
Nearby neighborhoods
Nearby zip codes
Other Tampa Topics
