Skip main navigation
Sold for $325,000
  • $325,000

    4213 W John Day Pl, Kennewick, WA 99336

    3beds
    1,482sqft
    Single Family Residence
    Built in 1992
    3,920 Square Feet Lot
    $335,000 Zestimate®
    $219/sqft
    $2,158 Estimated rent

    Home value

    $335,000

    $318,000 - $352,000

    $2,158/mo

    Zestimate® history
    Loading
    Loading...

    Owner options

    List your home for rent

    $2,158/mo

    Rent Zestimate®

    Find your next renter with Zillow Rental Manager. Plus, with online applications, you can quickly screen prospective tenants – for free.

    Learn more

    $2,158/mo

    Rent Zestimate®

    Refinance and save

    $1,585/mo

    Est. payment

    Refinancing to a lower rate could help reduce your monthly payments and save thousands over the life of the loan.

    See today's rates

    $1,585/mo

    Est. payment

    Explore your selling options

    Work with a Zillow partner agent

    Leverage their expertise and Zillow's premium Showcase listings to get your home seen by more buyers.

    Get started

    List with your own agent

    Get your home in front of millions of buyers by listing it on Zillow.

    Learn how to do it

    Sell it yourself

    Take full control of how buyers see your home on Zillow by listing For Sale by Owner (FSBO).

    List your home

    What's special

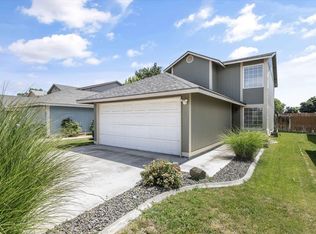
    MLS# 279186 EASY LIVING! Sharp Patio home with minimal yard located in Kennewick. Great First Time buyer opportunity or investment property. This home is 3 bedroom 2 bath. Main bedroom with private bath is on the main floor. 2 bedrooms, loft & full bath on the send floor. Home was the model home for Villa Royale. This has been recently painted inside & out. Fresh laminate floor, beautiful tile, granite counters, attached 2 car garage, very private back patio with pergola and a small dog run. Come see this home today! With falling interest rates this home will not last long!

    Zillow last checked:

    Listing updated:

    Listed by:

    Barry Long 509-308-1141,

    EverStar Realty

    Bought with:

    Jeffrey Marty, 137345

    Berkshire Hathaway Hm Serv Central WA Real Estate

    Source: PACMLS,MLS#: 279186MLS Logo

    Facts & features

    Interior

    Bedrooms & bathrooms
    • Bedrooms: 3
    • Bathrooms: 2
    • Full bathrooms: 2
    Bedroom
    • Level: M
    Bedroom 1
    • Level: U
    Bedroom 2
    • Level: U
    Dining room
    • Level: M
    Family room
    • Level: U
    Kitchen
    • Level: M
    Living room
    • Level: M
    Heating
    • Heat Pump
    Cooling
    • Heat Pump
    Appliances
    • Included: Dishwasher, Disposal, Microwave, Range/Oven
    Features
    • Vaulted Ceiling(s), Ceiling Fan(s)
    • Flooring: Carpet, Laminate, Tile
    • Windows: Windows - Vinyl, Drapes/Curtains/Blinds, Skylight(s)
    • Basement: None
    • Has fireplace: No
    Interior area
    • Total structure area: 1,482
    • Total interior livable area: 1,482 sqft

    Property

    Parking
    • Total spaces: 2
    • Parking features: Attached, 2 car, Garage Door Opener
    • Attached garage spaces: 2
    Features
    • Levels: 1.5 Story
    • Patio & porch: Patio/Covered
    • Exterior features: Dog Run
    • Fencing: Fenced
    Lot
    • Size: 3,920 Square Feet
    • Features: Located in City Limits, Plat Map - Recorded
    Details
    • Parcel number: 134993060002007
    • Zoning description: Residential

    Construction

    Type & style
    • Home type: SingleFamily
    • Property subtype: Single Family Residence
    Materials
    • Wood Frame, Lap
    • Foundation: Slab
    • Roof: Comp Shingle
    Condition
    • Existing Construction (Not New)
    • New construction: No
    • Year built: 1992

    Utilities & green energy

    • Water: Public
    • Utilities for property: Sewer Connected

    Community & HOA

    Community
    • Subdivision: Villa Royelle E,Kennewick West
    Location
    • Region: Kennewick

    Financial & listing details

    • Price per square foot: $219/sqft
    • Tax assessed value: $293,710
    • Annual tax amount: $348
    • Date on market: 11/13/2024
    • Listing terms: Cash,Conventional,FHA,VA Loan
    • Inclusions: R / O, D / W. Micro, Blinds
    • Electric utility on property: Yes
    • Road surface type: Paved

    Price history

    DateEventPrice
    11/13/2024Sold$325,000-3%$219/sqft
    Source: PACMLS #279186 Report a problem
    9/26/2024Listed for sale$335,000+148.1%$226/sqft
    Source: PACMLS #279186 Report a problem
    4/15/2010Sold$135,000-3.2%$91/sqft
    Source: PACMLS #166972 Report a problem
    11/16/2009Listing removed$139,500$94/sqft
    Source: Windermere Real Estate/Tri-Cities #164714 Report a problem
    11/1/2009Listed for sale$139,500$94/sqft
    Source: Active Website #164714 Report a problem

    Public tax history

    YearProperty taxesTax assessment
    2024$2,368 +579.6%$293,710 +8.7%
    2023$348 -9.8%$270,120 +17%
    2022$386 -81%$230,820 +11.4%
    2021$2,033 +16.4%$207,230 +20.2%
    2020$1,747 +3.7%$172,420 +8.4%
    2019$1,685 +14.9%$159,120 +12.5%
    2018$1,467 -6.4%$141,390 +14.3%
    2017$1,566 +7.5%$123,660
    2016$1,457 $123,660
    2015$1,457 +3.7%$123,660 +4.5%
    2014$1,405 $118,300
    2013$1,405 $118,300
    2012-- $118,300
    2011-- $118,300
    2010-- $118,300
    2009-- $118,300
    2008-- --
    2007-- --
    2006-- --
    Find assessor info on the county website

    Neighborhood: 99336

    Nearby schools

    GreatSchools rating
    Schools provided by the listing agent
    • District: Kennewick

    Source: PACMLS. This data may not be complete. We recommend contacting the local school district to confirm school assignments for this home.

    Get pre-qualified for a loan
    At Zillow Home Loans, we can pre-qualify you in as little as 5 minutes with no impact to your credit score.

    An equal housing lender. NMLS #10287.

    Sell for more on Zillow
    Get a Zillow Showcase℠ listing at no additional cost and you could sell for .
    $335,000
    2% more
    +$6,700
    With Zillow Showcase(estimated)
    $341,700