Skip main navigation
Sold for $1,575,000
  • $1,575,000

    4213 W Sevilla St, Tampa, FL 33629

    4beds
    3,516sqft
    Single Family Residence
    Built in 2007
    9,000 Square Feet Lot
    $1,527,200 Zestimate®
    $448/sqft
    $6,889 Estimated rent

    Home value

    $1,527,200

    $1.39M - $1.68M

    $6,889/mo

    Zestimate® history
    Loading
    Loading...

    Owner options

    List your home for rent

    $6,889/mo

    Rent Zestimate®

    Find your next renter with Zillow Rental Manager. Plus, with online applications, you can quickly screen prospective tenants – for free.

    Learn more

    $6,889/mo

    Rent Zestimate®

    Refinance and save

    $10,714/mo

    Est. payment

    Refinancing to a lower rate could help reduce your monthly payments and save thousands over the life of the loan.

    See today's rates

    $10,714/mo

    Est. payment

    Explore your selling options

    Work with a Zillow partner agent

    Leverage their expertise and Zillow's premium Showcase listings to get your home seen by more buyers.

    Get started

    List with your own agent

    Get your home in front of millions of buyers by listing it on Zillow.

    Learn how to do it

    Sell it yourself

    Take full control of how buyers see your home on Zillow by listing For Sale by Owner (FSBO).

    List your home

    What's special

    Expansive wrap-around front porchBeautifully landscaped backyardOpen family roomScreened-in covered porchSpacious porch and patioBamboo floorsCork flooring
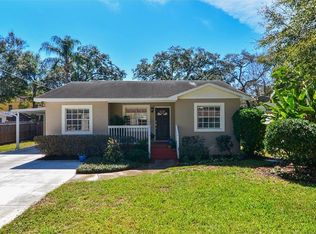
    Stunning Southern Charm in South Tampa's Maryland Manors. Welcome to 4213 W Sevilla Street, a beautifully appointed 4-bedroom, 3-bathroom home nestled in one of South Tampa's most sought-after neighborhoods, Maryland Manors. Boasting over 3,500 sq. ft. of living space, this residence exudes timeless elegance with stately columns and an expansive wrap-around front porch, perfect for relaxing and enjoying the peaceful surroundings. Interior Highlights incl, First Floor: Step inside to find bamboo floors throughout the living areas and cork flooring in the kitchen. Soaring 10-foot ceilings create an airy and spacious feel. The kitchen is a chef's dream with two sinks, a large mahogany center island, and a cozy breakfast nook. Entertain with freedom to roam from the kitchen right into the open family room. Second Floor: Freshly updated with new carpet and featuring a screened-in covered porch, perfect for enjoying breezy evenings. The home is freshly painted, inside and out, and equipped with an alarm system for added security. Outdoor Features: The 9,000 sq. ft. lot offers a beautifully landscaped backyard, fully fenced with a combination of vinyl and metal for privacy. The back also features a spacious porch and patio—ideal for outdoor gatherings. Detached 2-car garage with electric vehicle charger as well as a porte cochere provides ample parking. Located in Maryland Manors, a serene and peaceful environment, this home is situated within some of Tampa's top-rated public schools: Mabry Elementary, Coleman Middle School, and Plant High School. Additionally, it's just a few blocks away from the newly opened Kenneth E. Adum PreK-8th Grade Magnet School. This home’s combination of classic Southern charm and modern conveniences makes it a standout in the market. With its prime location, beautiful interior finishes, and spacious outdoor living areas, 4213 W Sevilla Street offers a perfect blend of style, comfort, and family-friendly living. No flooding concerns during Milton and Helene.

    Zillow last checked:

    Listing updated:

    Listed by:

    Joseph Hodges 813-789-9012,

    ESSENTIAL REALTY LLC 567-844-0096

    Bought with:

    Cynthia Kaszirer, 3460290

    SMITH & ASSOCIATES REAL ESTATE

    Source: Stellar MLS,MLS#: TB8306697MLS LogoOriginating MLS: Suncoast Tampa

    Facts & features

    Interior

    Bedrooms & bathrooms
    • Bedrooms: 4
    • Bathrooms: 3
    • Full bathrooms: 3
    Primary bedroom
    • Features: Ceiling Fan(s), Walk-In Closet(s)
    • Level: Second
    Bedroom 2
    • Features: Built-in Closet
    • Level: First
    Bedroom 3
    • Features: Jack & Jill Bathroom, Built-in Closet
    • Level: Second
    Bedroom 4
    • Features: Jack & Jill Bathroom, Built-in Closet
    • Level: Second
    Balcony porch lanai
    • Level: Second
    Balcony porch lanai
    • Level: First
    Great room
    • Level: First
    • Area: 462 Square Feet
    • Dimensions: 21x22
    Kitchen
    • Level: First
    Living room
    • Level: First
    Loft
    • Level: Second
    Heating
    • Central
    Cooling
    • Central Air
    Appliances
    • Included: Dishwasher, Dryer, Electric Water Heater, Microwave, Range, Refrigerator, Washer, Wine Refrigerator
    • Laundry: Electric Dryer Hookup, Inside, Laundry Chute, Laundry Room, Washer Hookup
    Features
    • Ceiling Fan(s), Eating Space In Kitchen, High Ceilings, Kitchen/Family Room Combo, PrimaryBedroom Upstairs, Split Bedroom, Stone Counters, Thermostat, Walk-In Closet(s)
    • Flooring: Carpet, Cork, Hardwood
    • Doors: French Doors, Outdoor Shower
    • Windows: Window Treatments
    • Has fireplace: Yes
    Interior area
    • Total structure area: 5,467
    • Total interior livable area: 3,516 sqft

    Property

    Parking
    • Total spaces: 3
    • Parking features: Garage, Carport
    • Garage spaces: 2
    • Carport spaces: 1
    • Covered spaces: 3
    Features
    • Levels: Two
    • Stories: 2
    • Patio & porch: Covered, Front Porch, Patio, Porch, Rear Porch, Screened, Side Porch, Wrap Around
    • Exterior features: Balcony, Irrigation System, Outdoor Shower, Private Mailbox, Rain Gutters, Sidewalk
    Lot
    • Size: 9,000 Square Feet
    Details
    • Parcel number: A3329183TS00004800016.0
    • Zoning: RS-60
    • Special conditions: None

    Construction

    Type & style
    • Home type: SingleFamily
    • Property subtype: Single Family Residence
    Materials
    • Block, Other
    • Foundation: Stem Wall
    • Roof: Shingle
    Condition
    • New construction: No
    • Year built: 2007

    Utilities & green energy

    • Sewer: Private Sewer
    • Water: Public
    • Utilities for property: BB/HS Internet Available, Cable Available, Electricity Connected, Fiber Optics, Natural Gas Available, Phone Available, Public, Sewer Connected, Street Lights, Water Connected

    Community & HOA

    Community
    • Pet fee: $0 monthly
    • Subdivision: MARYLAND MANOR 2ND UNIT
    HOA
    • Has HOA: No
    Location
    • Region: Tampa

    Financial & listing details

    • Price per square foot: $448/sqft
    • Tax assessed value: $1,200,181
    • Annual tax amount: $13,116
    • Date on market: 11/4/2024
    • Cumulative days on market: 25 days
    • Listing terms: Cash,Conventional,Other
    • Ownership: Fee Simple
    • Total actual rent: 0
    • Electric utility on property: Yes
    • Road surface type: Asphalt, Paved

    Price history

    DateEventPrice
    12/30/2024Sold$1,575,000-13.7%$448/sqft
    Source: Stellar MLS #TB8306697 Report a problem
    11/30/2024Pending sale$1,825,000$519/sqft
    Source: Stellar MLS #TB8306697 Report a problem
    11/4/2024Listed for sale$1,825,000+132.5%$519/sqft
    Source: Stellar MLS #TB8306697 Report a problem
    12/15/2023Listing removed--
    Source: Zillow Rentals Report a problem
    12/1/2023Price change$8,250-8.1%$2/sqft
    Source: Zillow Rentals Report a problem
    11/8/2023Listed for rent$8,978$3/sqft
    Source: Zillow Rentals Report a problem
    11/28/2016Sold$785,000-1.8%$223/sqft
    Source: Stellar MLS #T2835780 Report a problem
    9/17/2016Price change$799,000-3.2%$227/sqft
    Source: Coldwell Banker Residential Real Estate - Tampa Westshore #T2835780 Report a problem
    8/19/2016Listed for sale$825,000+816.7%$235/sqft
    Source: COLDWELL BANKER RESIDENTIAL #T2835780 Report a problem
    6/8/1995Sold$90,000$26/sqft
    Source: Public Record Report a problem

    Public tax history

    YearProperty taxesTax assessment
    2025$19,158 +42.8%$993,635 +35.6%
    2024$13,420 +2.3%$732,671 +3%
    2023$13,116 +2.5%$711,331 +3%
    2022$12,794 +1%$690,613 +3%
    2021$12,662 +0.9%$670,498 +1.4%
    2020$12,555 +1.6%$661,241 +2.3%
    2019$12,353 $646,374 +1.9%
    2018$12,353 +0.6%$634,322 +2.1%
    2017$12,283 +1.3%$621,275 +30.6%
    2016$12,131 +33.6%$475,613 +0.7%
    2015$9,077 +0.8%$472,307 +0.8%
    2014$9,003 $468,559 +1.5%
    2013$9,003 +0.5%$461,634 +1.7%
    2012$8,958 +3%$453,917 +3%
    2011$8,694 -1.9%$440,840 -2.4%
    2010$8,861 +1.9%$451,467 +2.3%
    2009$8,691 -16.8%$441,159 -15.2%
    2008$10,443 -3.5%$520,290 -1.4%
    2007$10,817 +996.3%$527,470 +685.8%
    2006$987 -46.7%$67,129 -33%
    2005$1,852 $100,267 +3%
    2004-- $97,347 +1.9%
    2003-- $95,532 +2.4%
    2002-- $93,293 +1.6%
    2001-- $91,824 -25.1%
    2000$1,635 $122,601
    Find assessor info on the county website

    Neighborhood: Virginia Park

    Nearby schools

    GreatSchools rating
    Schools provided by the listing agent
    • Middle: Coleman-HB
    • High: Plant-HB

    Source: Stellar MLS. This data may not be complete. We recommend contacting the local school district to confirm school assignments for this home.

    Get a cash offer in 3 minutes
    Find out how much your home could sell for in as little as 3 minutes with a no-obligation cash offer.
    Estimated market value
    $1,527,200
    Get a cash offer in 3 minutes
    Find out how much your home could sell for in as little as 3 minutes with a no-obligation cash offer.
    Estimated market value
    $1,527,200