Welcome home to your own private 6-acre retreat. This spacious 4-bedroom, 2-bath home combines the convenience of being just minutes from town with the peace and privacy of country living. Designed to take full advantage of its picturesque setting, the wraparound deck showcases stunning southern and western views, perfect for morning coffee or evening sunsets. The walkout lower level leads to a patio surrounding the in-ground pool, creating the ideal space for entertaining, relaxing, and making lasting memories. The rolling landscape is complemented by a large pole barn and horse barn, providing endless possibilities for hobbies, livestock, storage, or recreational equipment. Professionally landscaped grounds, a generous garden area, and a beautiful, wooded backdrop complete this exceptional property. If you've been searching for the perfect blend of scenic beauty, space, and functionality, this remarkable Hart property is ready to welcome you home.
Active
$429,900
4213 W Taylor Rd, Hart, MI 49420
4beds
2,307sqft
:
Get pre-qualified$2,903/mo
Single Family Residence
Built in 1976
6 Acres Lot
$354,900 Zestimate®
$186/sqft
$-- HOA
What's special
Large pole barnHorse barnProfessionally landscaped groundsIn-ground poolBeautiful wooded backdropGenerous garden areaWraparound deck
- 2 days |
- 675 |
- 52 |
Zillow last checked:
Listing updated:
Listed by:
Janet Dodge 231-730-1658,
Town Square Real Estate Group 231-730-1658
Source: MichRIC,MLS#: 26040561
Facts & features
Interior
Bedrooms & bathrooms
- Bedrooms: 4
- Bathrooms: 2
- Full bathrooms: 2
Primary bedroom
- Level: Upper
- Area: 182
- Dimensions: 14.00 x 13.00
Bedroom 2
- Level: Upper
- Area: 130
- Dimensions: 13.00 x 10.00
Bedroom 3
- Level: Lower
- Area: 130
- Dimensions: 10.00 x 13.00
Bedroom 4
- Level: Lower
- Area: 126
- Dimensions: 14.00 x 9.00
Primary bathroom
- Level: Upper
- Area: 72
- Dimensions: 9.00 x 8.00
Bathroom 1
- Level: Lower
- Area: 40
- Dimensions: 8.00 x 5.00
Dining room
- Level: Upper
- Area: 132
- Dimensions: 11.00 x 12.00
Kitchen
- Level: Upper
- Area: 168
- Dimensions: 14.00 x 12.00
Laundry
- Level: Upper
- Area: 36
- Dimensions: 6.00 x 6.00
Living room
- Level: Upper
- Area: 238
- Dimensions: 17.00 x 14.00
Recreation
- Level: Lower
- Area: 364
- Dimensions: 28.00 x 13.00
Utility room
- Level: Lower
- Area: 196
- Dimensions: 14.00 x 14.00
Heating
- Hot Water
Cooling
- Central Air
Appliances
- Included: Humidifier, Dishwasher, Disposal, Dryer, Microwave, Oven, Refrigerator, Washer, Water Softener Owned
- Laundry: Laundry Room
Features
- Ceiling Fan(s), Wet Bar, Center Island
- Flooring: Laminate
- Windows: Skylight(s), Screens, Insulated Windows, Window Treatments
- Basement: Full,Walk-Out Access
- Has fireplace: No
- Fireplace features: Family Room, Wood Burning
Interior area
- Total structure area: 1,121
- Total interior livable area: 2,307 sqft
Property
Parking
- Total spaces: 2
- Parking features: Attached, Garage Door Opener
- Garage spaces: 2
Features
- Stories: 2
- Has private pool: Yes
- Pool features: In Ground
Lot
- Size: 6 Acres
- Dimensions: 658 x 395
- Features: Wooded, Rolling Hills, Shrubs/Hedges
Details
- Additional structures: Barn(s), Pole Barn
- Parcel number: 00703020007
- Zoning description: 401
Construction
Type & style
- Home type: SingleFamily
- Property subtype: Single Family Residence
Materials
- Aluminum Siding, Stone
- Roof: Composition
Condition
- New construction: No
- Year built: 1976
Utilities & green energy
- Sewer: Septic Tank
- Water: Well
- Utilities for property: Phone Available, Electricity Available, Phone Connected
Community & HOA
Location
- Region: Hart
Financial & listing details
- Price per square foot: $186/sqft
- Tax assessed value: $116,537
- Annual tax amount: $3,360
- Date on market: 8/5/2026
- Listing terms: Cash,FHA,VA Loan,MSHDA,Conventional
- Electric utility on property: Yes
- Road surface type: Paved
Estimated market value
$354,900
$273,000 - $437,000
$1,786/mo
Price history
| Date | Event | Price |
|---|---|---|
| 8/5/2026 | Listed for sale | $429,900$186/sqft |
Source:  MichRIC #26040561 Report a problem MichRIC #26040561 Report a problem | ||
Public tax history
| Year | Property taxes | Tax assessment |
|---|---|---|
| 2025 | $3,327 +5% | $225,000 +13.2% |
| 2024 | $3,167 +7.4% | $198,800 +16.4% |
| 2023 | $2,949 +1.4% | $170,800 +16.4% |
| 2022 | $2,907 | $146,700 +6.5% |
| 2021 | -- | $137,800 +5.6% |
| 2020 | -- | $130,500 +32.6% |
| 2018 | $2,808 | $98,400 +3.7% |
| 2017 | -- | $94,900 +4.1% |
| 2016 | -- | $91,200 -7.7% |
| 2013 | -- | $98,800 |
| 2012 | -- | $98,800 |
| 2011 | $960 -72.6% | $98,800 |
| 2010 | $3,503 | $98,800 |
Find assessor info on the county website
Monthly payment
Est. payment
Payment breakdown
Explore the cost of this home by adjusting the details. Changes won't be saved.Climate risks
Neighborhood: 49420
Nearby schools
GreatSchools rating
- 6/10Spitler Elementary SchoolGrades: K-4Distance: 1.8 mi
- 5/10Hart Middle SchoolGrades: 5-8Distance: 1.8 mi
- 8/10Hart High SchoolGrades: 9-12Distance: 1.7 mi
- $115,60031.2 acresW Taylor Rd, Hart, MI 49420Off Market
- $128,000-- bd-- ba-- sqftW Taylor Rd, Hart, MI 49420Off Market
- $140,20040 acresW Taylor Rd, Hart, MI 49420Off Market
- $92,000-- bd-- ba-- sqftW Taylor Rd, Hart, MI 49420Off Market
- $165,00060 acresW Taylor Rd, Hart, MI 49420Off Market
- $81,00019.89 acresW Taylor Rd, Hart, MI 49420Off Market
- $166,00047 acresW Taylor Rd, Hart, MI 49420Off Market
- $263,900-- bd-- ba-- sqftW Taylor Rd, Hart, MI 49420Off Market
A local agent can set up tours, give advice and negotiate with sellers.
A local lender can help you make sure your offer is ready when you are.
Similar homes
- $319,9003 bd1 ba1.6k sqft158 N 72nd Ave, Hart, MI 49420For Sale
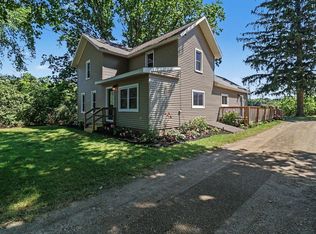
 MLS ID #26040089, Brianne M Klotz, Coldwell Banker Woodland Schmidt-Hart. MichRIC
 - $499,0005 bd3 ba3.3k sqft2861 W Polk Rd, Hart, MI 49420For Sale
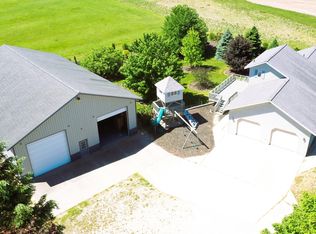 MLS ID #26026839, Steven C Dykstra, Dykstra Real Estate LLC. MichRIC
 - $539,0006 bd3 ba2.8k sqft6749 W Taylor Rd, Mears, MI 49436For Sale
 MLS ID #26040959, Brianne M Klotz, Coldwell Banker Woodland Schmidt-Hart. MichRIC
 - $297,5003 bd2 ba2k sqft2330 W Tyler Rd, Hart, MI 49420For Sale
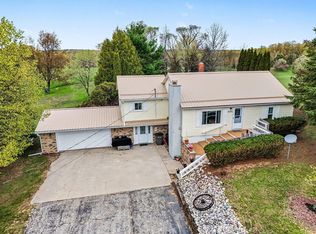 MLS ID #26018691, Sue Payne, Coldwell Banker Woodland Schmidt-Hart. MichRIC
 - $429,0003 bd2 ba1.4k sqft8270 Sheridan St, Montague, MI 49437For SaleMLS ID #26040431, Joshua Callison, Coldwell Banker Schmidt Fremont. MichRIC
- $389,9003 bd2 ba2k sqft4791 E Fox Rd, Hart, MI 49420For SaleMLS ID #26029334, Crystal Hallack, Five Star Real Estate - Hart. MichRIC
- $455,0003 bd2 ba1.5k sqft6809 W Deer Rd, Mears, MI 49436For SaleMLS ID #26039330, Veronica L Parker, Vylla Homes. MichRIC
- $380,0003 bd2 ba1.5k sqft3970 W Destiny Dr, Hart, MI 49420For SaleMLS ID #26036901, Hannah Dodge, Town Square Real Estate Group. MichRIC
- $415,0004 bd2 ba1.8k sqft6301 S Stiles Rd, Pentwater, MI 49449For SaleMLS ID #26033266, Debbie Bush, CENTURY 21 Bayshore. MichRIC
- $299,0003 bd2 ba1.6k sqft4535 N 68th Ave, Hart, MI 49420For SaleMLS ID #25060882, Katie Saunders, Town Square Real Estate Group. MichRIC
- $275,0002 bd2 ba1.3k sqft5220 E High Tower Lake Rd, Hesperia, MI 49421For SaleMLS ID #26040867, Melinda J Robison, Five Star Real Estate (Main). MichRIC
- $340,0004 bd4 ba1.4k sqft4935 W Deren Rd, Ludington, MI 49431For SaleMLS ID #26038968, Debby Stevenson, Greenridge Realty S Rath. MichRIC
- $374,9004 bd3 ba2k sqft4561 N Pine Ave, Mears, MI 49436For SaleMLS ID #26032097, Darren J Barbo, Five Star Real Estate (Main). MichRIC
- $360,0002 bd2 ba1.2k sqft2346 W Madison Rd, Hart, MI 49420For SaleMLS ID #26017144, Janet Dodge, Town Square Real Estate Group. MichRIC
- $460,0004 bd3 ba1.5k sqft3943 W Harrison Rd, Hart, MI 49420New ConstructionMLS ID #26031636, Evelyn Vinke, Five Star Real Estate - Hart. MichRIC
- $379,0003 bd2 ba1.7k sqft3935 W Destiny Dr, Hart, MI 49420New Construction
 MLS ID #67026010874, Jamie Zimmerman, Jamie Zimmerman Realty. Realcomp II
 - $389,0002 bd2 ba2.1k sqft4165 S 132nd Ave, Hesperia, MI 49421For SaleMLS ID #26030844, Jeanette Palmerton, Coldwell Banker Schmidt Fremont. MichRIC
- $427,9004 bd3 ba2.8k sqft10412 W Woodrow Rd, Shelby, MI 49455For SaleMLS ID #26028841, Jim Foster, CENTURY 21 Bayshore. MichRIC
- $265,0004 bd3 ba1.9k sqft3564 S Water Rd, New Era, MI 49446For SaleMLS ID #26039710, Christopher Jason Sherman, Five Star Real Estate. MichRIC
- $379,0003 bd2 ba1.7k sqft3935 W Destiny Dr, Hart, MI 49420New ConstructionMLS ID #26010874, Jamie Zimmerman, Jamie Zimmerman Realty. MichRIC
