Stunning 5BR/2.5BA in Springview - Move-In Ready & Full of Charm!
Welcome to your dream home in the highly sought-after Springview neighborhood! This beautifully maintained 5-bedroom, 2.5-bathroom home is the perfect blend of comfort, elegance, and modern updates—truly move-in ready for its next lucky owners.
From the moment you arrive, you'll be drawn in by the inviting covered front porch, ideal for sipping morning coffee or relaxing in the evening. Step inside to discover an open and airy floor plan with 9-foot ceilings, rich hardwood floors, and sophisticated crown molding that adds a touch of timeless style.
The light-filled living room creates a warm and welcoming space to gather with family and friends, while the spacious eat-in kitchen is a chef's delight... Featuring granite countertops, ample cabinetry, and a generous breakfast bar, this kitchen was designed for both everyday living and effortless entertaining. Just beyond the French doors, a stunning 12x30 deck awaitsperfect for grilling, dining al fresco, or enjoying peaceful evenings overlooking the private, fenced backyard surrounded by mature trees.
Upstairs, retreat to the primary suite complete with a large walk-in closet and en-suite bath featuring a double vanity. Three additional bedrooms offer flexibility for family, guests, or a home office, including two connected by a convenient Jack and Jill bathroom.
The finished walkout basement is the cherry on topboasting a large family room, a fifth bedroom ideal for guests or extended family, and abundant storage. With direct access to the backyard, this versatile space effortlessly extends your living and entertaining options.
Additional highlights include a 2-car garage, fresh paint, new carpet, and a location that's just minutes from local dining, shopping, and entertainment.
This home checks every boxstyle, space, and setting. Don't miss this incredible opportunity to make it yours. Schedule your private showing today and fall in love with everything this exceptional home has to offer!
Sold for $340,000
$340,000
4213 Willowview Blvd, Louisville, KY 40299
5beds
2,723sqft
Single Family Residence
Built in 1998
8,276 Square Feet Lot
$344,300 Zestimate®
$125/sqft
$2,973 Estimated rent
Home value
$344,300
$324,000 - $368,000
$2,973/mo
Zestimate® history
Owner options
List your home for rent
$2,973/mo
Rent Zestimate®
Find your next renter with Zillow Rental Manager. Plus, with online applications, you can quickly screen prospective tenants – for free.
$2,973/mo
Rent Zestimate®
Refinance and save
$1,825/mo
Est. payment
Refinancing to a lower rate could help reduce your monthly payments and save thousands over the life of the loan.
$1,825/mo
Est. payment
Explore your selling options
Work with a Zillow partner agent
Leverage their expertise and Zillow's premium Showcase listings to get your home seen by more buyers.
Get startedList with your own agent
Get your home in front of millions of buyers by listing it on Zillow.
Learn how to do itSell it yourself
Take full control of how buyers see your home on Zillow by listing For Sale by Owner (FSBO).
List your homeWhat's special
Generous breakfast barLarge walk-in closetEn-suite bathSpacious eat-in kitchenFinished walkout basementAbundant storageLarge family room
Zillow last checked:
Listing updated:
Listed by:
Beth Green 502-836-3027,
RE Solutions LLC
Bought with:
Noah Neutz, 296730
Semonin Realtors
Source: Metro Search Inc. LLC DBA Apex MLS,MLS#: 1683797
Facts & features
Interior
Bedrooms & bathrooms
- Bedrooms: 5
- Bathrooms: 3
- Full bathrooms: 2
- 1/2 bathrooms: 1
Primary bedroom
- Level: Second
Bedroom
- Level: Second
Bedroom
- Level: Second
Bedroom
- Level: Second
Bedroom
- Level: Basement
Primary bathroom
- Level: Second
Half bathroom
- Level: First
Full bathroom
- Level: Second
Family room
- Level: Basement
Kitchen
- Level: First
Laundry
- Level: Second
Living room
- Level: First
Heating
- Forced Air
Cooling
- Central Air
Features
- Basement: Finished
- Has fireplace: No
Interior area
- Total structure area: 1,931
- Total interior livable area: 2,723 sqft
- Finished area above ground: 1,931
- Finished area below ground: 792
Property
Parking
- Total spaces: 2
- Parking features: Attached, Entry Front
- Attached garage spaces: 2
Features
- Stories: 2
- Patio & porch: Deck, Porch
- Fencing: Wood
Lot
- Size: 8,276 Square Feet
- Features: Sidewalk
Details
- Parcel number: 303404690000
Construction
Type & style
- Home type: SingleFamily
- Architectural style: Traditional
- Property subtype: Single Family Residence
Materials
- Vinyl Siding
- Foundation: Concrete Perimeter
- Roof: Shingle
Condition
- Year built: 1998
Utilities & green energy
- Sewer: Public Sewer
- Water: Public
- Utilities for property: Electricity Connected, Natural Gas Connected
Community & HOA
Community
- Subdivision: Springview
HOA
- Has HOA: Yes
- HOA fee: $130 annually
Location
- Region: Louisville
Financial & listing details
- Price per square foot: $125/sqft
- Tax assessed value: $353,090
- Annual tax amount: $4,008
- Date on market: 4/9/2025
- Electric utility on property: Yes
Price history
| Date | Event | Price |
|---|---|---|
| 6/3/2025 | Sold | $340,000$125/sqft |
Source:  Metro Search Inc. LLC DBA Apex MLS #1683797 Report a problem Metro Search Inc. LLC DBA Apex MLS #1683797 Report a problem | ||
| 4/15/2025 | Pending sale | $340,000$125/sqft |
Source: Metro Search Inc. LLC DBA Apex MLS #1683797 Report a problem | ||
| 4/9/2025 | Listed for sale | $340,000+47.8%$125/sqft |
Source: Metro Search Inc. LLC DBA Apex MLS #1683797 Report a problem | ||
| 7/26/2019 | Sold | $230,000+4.5%$84/sqft |
Source: Metro Search Inc. LLC DBA Apex MLS #1534633 Report a problem | ||
| 6/16/2019 | Pending sale | $220,000$81/sqft |
Source: United Real Estate Louisville #1534633 Report a problem | ||
| 6/12/2019 | Listed for sale | $220,000+17.6%$81/sqft |
Source: United Real Estate Louisville #1534633 Report a problem | ||
| 12/8/2014 | Sold | $187,000-1.5%$69/sqft |
Source: Public Record Report a problem | ||
| 11/1/2014 | Listed for sale | $189,900$70/sqft |
Source: RE/MAX Alliance #1404556 Report a problem | ||
Public tax history
| Year | Property taxes | Tax assessment |
|---|---|---|
| 2024 | $4,008 +49.2% | $353,090 +53.5% |
| 2023 | $2,686 +1.4% | $230,000 |
| 2022 | $2,650 -7.5% | $230,000 |
| 2021 | $2,863 +7.6% | $230,000 |
| 2020 | $2,661 | $230,000 +23% |
| 2019 | $2,661 +27% | $187,000 |
| 2018 | $2,095 | $187,000 |
| 2017 | $2,095 +23.8% | $187,000 +10.4% |
| 2013 | $1,693 | $169,320 |
| 2011 | $1,693 | $169,320 |
| 2010 | $1,693 | $169,320 |
| 2009 | $1,693 | $169,320 |
| 2007 | -- | $169,320 |
| 2006 | -- | $169,320 +12.9% |
| 2005 | -- | $150,030 |
| 2004 | -- | $150,030 |
Find assessor info on the county website
Neighborhood: Jeffersontown
Nearby homes
- $333,2003 bd3 ba1.8k sqft4211 Willowview Blvd, Louisville, KY 40299Off Market
- $361,0005 bd4 ba2.6k sqft4215 Willowview Blvd, Louisville, KY 40299Off Market
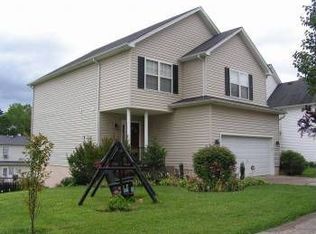
- $368,1005 bd3 ba1.9k sqft4209 Willowview Blvd, Louisville, KY 40299Off Market
- $323,3004 bd2 ba1.9k sqft4217 Willowview Blvd, Louisville, KY 40299Off Market
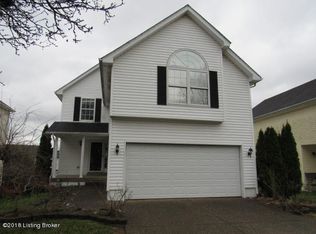
- $315,4003 bd2 ba1.6k sqft4210 Willowview Blvd, Louisville, KY 40299Off Market
- $340,0004 bd4 ba2.8k sqft11618 Walnut View Way, Louisville, KY 40299Sold
- $276,2003 bd2 ba1.3k sqft11616 Walnut View Way, Louisville, KY 40299Off Market
- $317,0003 bd3 ba2.2k sqft4212 Willowview Blvd, Louisville, KY 40299Sold
Nearby schools
GreatSchools rating
- 6/10Wheeler Elementary SchoolGrades: K-5Distance: 1.6 mi
- 3/10Ramsey Middle SchoolGrades: 6-8Distance: 2.5 mi
- 2/10Jeffersontown High SchoolGrades: 9-12Distance: 1.8 mi


Get pre-qualified for a loan
At Zillow Home Loans, we can pre-qualify you in as little as 5 minutes with no impact to your credit score.An equal housing lender. NMLS #10287.
Sell for more on Zillow
Get a Zillow Showcase℠ listing at no additional cost and you could sell for .
$344,300
2% more
+$6,886
With Zillow Showcase(estimated)
$351,186
- Kentucky
- Jefferson County
- Louisville
- 40299
- Jeffersontown
- 4213 Willowview Blvd
Nearby cities
Nearby neighborhoods
Nearby zip codes
Other Louisville Topics
