BRAND NEW ROOF April 2026, Lennox HVAC 1 year old, Entire interior of the home has been freshly painted including the garage, Brand new carpet in both bedrooms, Brand new flooring in the Living Room and Office/Study, Freshly painted white kitchen cabinets, New Trex Decking. Completely move-in ready and beautifully updated, this home is tucked away on a quiet cul-de-sac street and offers both comfort and style, conveniently located within walking distance to Sun City amenities. The well-designed floor plan features two split bedrooms, two full bathrooms, and a private study/office with glass French doors. The spacious great room includes a gas fireplace, ceiling fan, and flows seamlessly into a bright sunroom with an additional ceiling fan and walls of windows for abundant natural light. The eat-in kitchen features an island and is outfitted with white cabinetry, granite countertops, tile backsplash, pantry, bar seating, stainless steel appliances, and refrigerator—all included, with a conveniently located laundry room just off the kitchen featuring a washer, dryer, sink and cabinetry for added functionality. The large primary suite showcases a tray ceiling with a ceiling fan, a generous walk-in closet, and an en-suite bath with dual vanities and a walk-in shower. The secondary bedroom also includes a ceiling fan for added comfort. Step outside to enjoy the expansive deck, constructed with low-maintenance Trex composite decking and complete with a retractable, remote-controlled awning—perfect for effortless outdoor relaxation. Additional features include a sprinkler system and a small work area in the garage. HOA fees include lawn maintenance and front bush trimming. Best of all, enjoy easy access to Sun City’s exceptional amenities including a fitness center, indoor and outdoor pools, golf, tennis, pickleball, clubs, walking trails, and more.
Closed
$505,000
42131 Larkspur Ct, Indian Land, SC 29707
2beds
1,895sqft
Single Family Residence
Built in 2007
0.14 Acres Lot
$497,400 Zestimate®
$266/sqft
$2,591 Estimated rent
Home value
$497,400
$473,000 - $522,000
$2,591/mo
Zestimate® history
Owner options
List your home for rent
$2,591/mo
Rent Zestimate®
Find your next renter with Zillow Rental Manager. Plus, with online applications, you can quickly screen prospective tenants – for free.
$2,591/mo
Rent Zestimate®
Refinance and save
$3,307/mo
Est. payment
Refinancing to a lower rate could help reduce your monthly payments and save thousands over the life of the loan.
$3,307/mo
Est. payment
Explore your selling options
Work with a Zillow partner agent
Leverage their expertise and Zillow's premium Showcase listings to get your home seen by more buyers.
Get startedList with your own agent
Get your home in front of millions of buyers by listing it on Zillow.
Learn how to do itSell it yourself
Take full control of how buyers see your home on Zillow by listing For Sale by Owner (FSBO).
List your homeWhat's special
Gas fireplaceRetractable remote-controlled awningSpacious great roomTile backsplashQuiet cul-de-sac streetTwo split bedroomsNew trex decking
Zillow last checked:
Listing updated:
Listed by:
Katherine Shermansky kshermrealestate@gmail.com,
COMPASS
Bought with:
Kim Knapik
Southern Nest Realty Inc
Source: Canopy MLS as distributed by MLS GRID,MLS#: 4337456
Facts & features
Interior
Bedrooms & bathrooms
- Bedrooms: 2
- Bathrooms: 2
- Full bathrooms: 2
- Main level bedrooms: 2
Primary bedroom
- Features: Ceiling Fan(s), Tray Ceiling(s)
- Level: Main
Bedroom s
- Features: Split BR Plan
- Level: Main
Bathroom full
- Level: Main
Bathroom full
- Level: Main
Dining area
- Level: Main
Family room
- Features: Ceiling Fan(s)
- Level: Main
Kitchen
- Features: Breakfast Bar, Kitchen Island
- Level: Main
Office
- Level: Main
Sunroom
- Level: Main
Heating
- Natural Gas
Cooling
- Central Air
Appliances
- Included: Dishwasher, Disposal, Electric Cooktop, Electric Water Heater, Microwave, Refrigerator, Washer/Dryer
- Laundry: Inside, Sink
Features
- Windows: Insulated Windows
- Has basement: No
Interior area
- Total structure area: 1,895
- Total interior livable area: 1,895 sqft
- Finished area above ground: 1,895
- Finished area below ground: 0
Property
Parking
- Total spaces: 2
- Parking features: Driveway, Attached Garage, Garage Faces Front, Garage on Main Level
- Attached garage spaces: 2
- Has uncovered spaces: Yes
Features
- Levels: One
- Stories: 1
- Patio & porch: Awning(s), Deck
Lot
- Size: 0.14 Acres
- Features: Level
Details
- Parcel number: 0016J0A026.00
- Zoning: PDD
- Special conditions: Estate
Construction
Type & style
- Home type: SingleFamily
- Architectural style: Contemporary
- Property subtype: Single Family Residence
Materials
- Brick Partial, Vinyl
- Foundation: Slab
Condition
- New construction: No
- Year built: 2007
Utilities & green energy
- Sewer: Public Sewer
- Water: City
Community & HOA
Community
- Subdivision: Sun City Carolina Lakes
HOA
- Has HOA: Yes
- HOA fee: $321 monthly
Location
- Region: Indian Land
Financial & listing details
- Price per square foot: $266/sqft
- Tax assessed value: $492,600
- Annual tax amount: $2,990
- Date on market: 1/31/2026
- Cumulative days on market: 66 days
- Listing terms: Cash,Conventional
- Road surface type: Asphalt, Paved
Price history
| Date | Event | Price |
|---|---|---|
| 5/11/2026 | Sold | $505,000-1%$266/sqft |
Source:  Canopy MLS as distributed by MLS GRID #4337456 Report a problem Canopy MLS as distributed by MLS GRID #4337456 Report a problem | ||
| 4/16/2026 | Listed for sale | $510,000$269/sqft |
Source: Canopy MLS as distributed by MLS GRID #4337456 Report a problem | ||
| 4/3/2026 | Pending sale | $510,000$269/sqft |
Source: Canopy MLS as distributed by MLS GRID #4337456 Report a problem | ||
| 3/25/2026 | Price change | $510,000-2.9%$269/sqft |
Source: Canopy MLS as distributed by MLS GRID #4337456 Report a problem | ||
| 1/31/2026 | Listed for sale | $525,000$277/sqft |
Source: Canopy MLS as distributed by MLS GRID #4337456 Report a problem | ||
Public tax history
| Year | Property taxes | Tax assessment |
|---|---|---|
| 2025 | $2,990 -40% | $16,600 +15% |
| 2024 | $4,986 +0% | $14,432 |
| 2023 | $4,986 +2.1% | $14,432 |
| 2022 | $4,885 | $14,432 |
| 2021 | $4,885 +6.7% | $14,432 +6.7% |
| 2020 | $4,579 +0.1% | $13,528 |
| 2019 | $4,574 +102.2% | $13,528 |
| 2018 | $2,262 +39.3% | $13,528 |
| 2017 | $1,624 | -- |
| 2016 | $1,624 | -- |
| 2015 | $1,624 | -- |
| 2014 | -- | -- |
| 2011 | -- | $294,100 +5.2% |
| 2010 | -- | $279,600 |
| 2009 | -- | $279,600 |
Find assessor info on the county website
Neighborhood: Indian Land
Nearby homes
- $510,8002 bd2 ba1.9k sqft42137 Larkspur Ct, Indian Land, SC 29707Off Market

- $---- bd-- ba-- sqft42137 Larkspur Ct, Fort Mill, SC 29707Off Market
- $505,200-- bd2 ba1.7k sqft42125 Larkspur Ct, Indian Land, SC 29707Off Market
- $458,2002 bd2 ba2.1k sqft42143 Larkspur Ct #20, Fort Mill, SC 29715Off Market
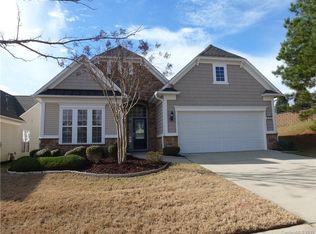
- $508,7002 bd2 ba2.1k sqft42119 Larkspur Ct, Indian Land, SC 29707Off Market
- $555,1002 bd2 ba2.1k sqft42143 Larkspur Ct, Indian Land, SC 29707Off Market
- $564,000-- bd2 ba2.1k sqft43032 Mimosa Ct, Indian Land, SC 29707Off Market
- $505,100-- bd2 ba1.7k sqft43026 Mimosa Ct, Indian Land, SC 29707Off Market
Nearby schools
GreatSchools rating
- 5/10Van Wyck ElementaryGrades: PK-4Distance: 5.5 mi
- 6/10Indian Land Middle SchoolGrades: 7-8Distance: 1.9 mi
- 7/10Indian Land High SchoolGrades: 9-12Distance: 3.9 mi
Get a cash offer in 3 minutes
Find out how much your home could sell for in as little as 3 minutes with a no-obligation cash offer.
Estimated market value
$497,400
Get a cash offer in 3 minutes
Find out how much your home could sell for in as little as 3 minutes with a no-obligation cash offer.
Estimated market value
$497,400
- South Carolina
- Lancaster County
- Fort Mill
- 29707
- Indian Land
- 42131 Larkspur Ct
Nearby cities
Nearby neighborhoods
Nearby zip codes
Other Fort Mill Topics
