Discover the charm and tranquility of this beautiful .59 acre property located in Elmwood Park, situated minutes from I-55 & I-12 & Downtown Hammond, conveniently near the Mall and just steps from North Oaks Hospital this home provides easy access to everything you need. This home boasts a spacious driveway, a lifetime metal roof, and a reliable 30kW generator for year-round peace of mind. Enjoy no HOA fees, offering flexibility and personalization, with a tiled car garage featuring a full shower and bathroom. The kitchen is a chef’s dream, equipped with double oven, gas and electric cooktops, 3cm granite countertops, under cabinet lighting, a large island with a prep sink and breakfast bar. The spacious master bedroom suite includes his and her walk-in closets and a luxurious custom-designed bathroom with vaulted ceiling, a free-standing tub, and a custom standalone shower handicap accessible with a granite seat. Ceiling fans are throughout the house, garages, front porch, and back porch.
**Additional Highlights:** - Large utility room with a large utility sink, granite countertop, cabinets, closet, built-in ironing board and space for a freezer - Office space for work-from-home convenience - Oversized double garage with tiled flooring, air conditioning and heat - A third garage with a large custom-built shower - Alarm system with outside cameras for added security The landscaped yard features palm trees, crêpe myrtle trees, oak trees, fountains, and a sprinkler system. The tiled courtyard with a fountain provides a serene outdoor space. Equipped with a 30kW Generac generator and storm shutters, this house is hurricane-ready. **Step Inside and Fall in Love:** Schedule a walk-through today and experience exceptional living in a prime neighborhood.
Closed
Price Unknown
42131 N Elmwood Loop, Hammond, LA 70403
4beds
3,100sqft
Single Family Residence
Built in 2004
0.59 Acres Lot
$505,600 Zestimate®
$--/sqft
$2,524 Estimated rent
Home value
$505,600
$420,000 - $607,000
$2,524/mo
Zestimate® history
Owner options
List your home for rent
$2,524/mo
Rent Zestimate®
Find your next renter with Zillow Rental Manager. Plus, with online applications, you can quickly screen prospective tenants – for free.
$2,524/mo
Rent Zestimate®
Refinance and save
Refinancing to a lower rate could help reduce your monthly payments and save thousands over the life of the loan.
Explore your selling options
Work with a Zillow partner agent
Leverage their expertise and Zillow's premium Showcase listings to get your home seen by more buyers.
Get startedList with your own agent
Get your home in front of millions of buyers by listing it on Zillow.
Learn how to do itSell it yourself
Take full control of how buyers see your home on Zillow by listing For Sale by Owner (FSBO).
List your homeWhat's special
Tiled car garageGated patioSpacious drivewayLifetime metal roofFull shower and bathroom
Zillow last checked:
Listing updated:
Listed by:
Brody McArthur 985-320-7005,
Downtown Realty
Bought with:
Brody McArthur
Downtown Realty
Source: GSREIN,MLS#: 2457829
Facts & features
Interior
Bedrooms & bathrooms
- Bedrooms: 4
- Bathrooms: 3
- Full bathrooms: 3
Primary bedroom
- Level: Lower
- Dimensions: 17.00 X 19.00
Bedroom
- Level: Lower
- Dimensions: 14.00 X 12.00
Bedroom
- Level: Lower
- Dimensions: 12.00 X 13.00
Breakfast room nook
- Level: Lower
- Dimensions: 10.00 X 12.00
Dining room
- Level: Lower
- Dimensions: 12.00 X 14.00
Foyer
- Level: Lower
- Dimensions: 8.00 X 12.00
Kitchen
- Level: Lower
- Dimensions: 13.00 X 15.00
Living room
- Description: Flooring: Tile
- Level: Lower
- Dimensions: 20.00 X 20.00
Office
- Level: Lower
- Dimensions: 13.00 X 11.50
Heating
- Gas
Cooling
- 2 Units
Appliances
- Included: Cooktop, Dishwasher, Disposal, Oven, Range, Refrigerator
Features
- Granite Counters, Jetted Tub, Stainless Steel Appliances
- Windows: Storm Window(s)
- Has fireplace: Yes
- Fireplace features: Gas
Interior area
- Total structure area: 4,645
- Total interior livable area: 3,100 sqft
Property
Parking
- Parking features: Three or more Spaces, Garage Door Opener
- Has garage: Yes
Features
- Levels: One
- Stories: 1
- Patio & porch: Brick, Other
- Exterior features: Courtyard
Lot
- Size: 0.59 Acres
- Dimensions: .59
- Features: 1 to 5 Acres, Outside City Limits
Details
- Special conditions: None
Construction
Type & style
- Home type: SingleFamily
- Architectural style: Spanish
- Property subtype: Single Family Residence
Materials
- Brick, Concrete, Stone
- Foundation: Raised
- Roof: Metal,Shingle
Condition
- Excellent
- Year built: 2004
Utilities & green energy
- Electric: Generator
- Sewer: Public Sewer
- Water: Public
Community & HOA
Community
- Security: Security System, Closed Circuit Camera(s), Fire Sprinkler System
- Subdivision: Elmwood Park
HOA
- Has HOA: No
Location
- Region: Hammond
Financial & listing details
- Date on market: 7/11/2024
Price history
| Date | Event | Price |
|---|---|---|
| 4/3/2025 | Sold | -- |
Source:  GSREIN #2457829 Report a problem GSREIN #2457829 Report a problem | ||
| 3/8/2025 | Pending sale | $549,999$177/sqft |
Source: GSREIN #2457829 Report a problem | ||
| 2/5/2025 | Price change | $549,999-6.5%$177/sqft |
Source: GSREIN #2457829 Report a problem | ||
| 1/13/2025 | Price change | $588,000-0.2%$190/sqft |
Source: GSREIN #2457829 Report a problem | ||
| 1/7/2025 | Price change | $588,999-1.8%$190/sqft |
Source: GSREIN #2457829 Report a problem | ||
| 10/21/2024 | Price change | $599,999-4%$194/sqft |
Source: GSREIN #2457829 Report a problem | ||
| 9/20/2024 | Price change | $624,999-3.8%$202/sqft |
Source: GSREIN #2457829 Report a problem | ||
| 7/12/2024 | Listed for sale | $650,000$210/sqft |
Source: GSREIN #2457829 Report a problem | ||
Public tax history
Tax history is unavailable.
Neighborhood: 70403
Nearby homes
- $305,400-- bd-- ba2.1k sqft42109 S Elmwood Loop, Hammond, LA 70403Off Market
- $387,9004 bd3 ba2.6k sqft42045 N Elmwood Loop, Hammond, LA 70403Off Market
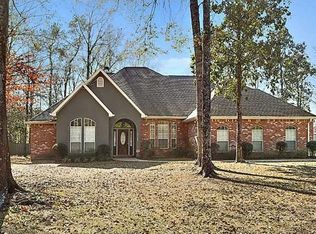
- $30,0000.5 Acres42023 N Elmwood Loop, Hammond, LA 70403Lot/Land
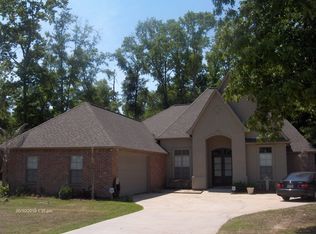
- $408,5004 bd3 ba2.6k sqft42140 N Elmwood Loop, Hammond, LA 70403Off Market
- $--3 bd2 ba2.1k sqft42136 S Elmwood Loop, Hammond, LA 70403Sold
- $289,400-- bd-- ba2.3k sqft42146 S Elmwood Loop, Hammond, LA 70403Off Market
- $---- bd-- ba-- sqft42101 N Elmwood Loop, Hammond, LA 70403Off Market
- $---- bd-- ba-- sqft42130 N Elmwood Loop, Hammond, LA 70403Off Market
Nearby schools
GreatSchools rating
- 6/10D.C. Reeves Elementary SchoolGrades: 3-4Distance: 2.8 mi
- 4/10Ponchatoula Junior High SchoolGrades: 7-8Distance: 3.1 mi
- 5/10Ponchatoula High SchoolGrades: 9-12Distance: 4.8 mi
Get a cash offer in 3 minutes
Find out how much your home could sell for in as little as 3 minutes with a no-obligation cash offer.
Estimated market value
$505,600
Get a cash offer in 3 minutes
Find out how much your home could sell for in as little as 3 minutes with a no-obligation cash offer.
Estimated market value
$505,600
- Louisiana
- Tangipahoa Parish
- Hammond
- 70403
- 42131 N Elmwood Loop
Nearby cities
Nearby zip codes
Other Hammond Topics
