Welcome to your dream home! This beautiful newer construction, built in 2016, has all the elements you've been searching for. As you step inside, you'll be greeted by the timeless elegance of wood floors and the grandeur of tall ceilings that create an inviting and spacious atmosphere. The heart of this home is the stunning granite kitchen, complete with a large walk-in pantry and stainless-steel appliances. The open concept design seamlessly connects the kitchen, dining, and family room, where tall windows bathe the space in abundant natural light, creating a warm and inviting ambiance. Flexibility meets functionality with a first-floor library and full bath, offering the potential for conversion into a convenient main-level bedroom. As you enter from the 2 ½ car garage, you'll find a drop zone and closet, making organization a breeze. Head up the gorgeous wood stairs, you'll reach the second level adorned with custom hickory flooring in the loft and primary suite. Each of the spacious bedrooms boasts its own walk-in closet, ensuring ample storage for all your needs. The possibilities are endless with the unfinished basement, featuring an egress window and plumbing for an additional bathroom. Step outside to your own private oasis - a fully fenced yard and a 2-tier aggregate concrete patio, providing the perfect backdrop for entertaining friends and family. Additional updates include a new A/C and furnace in 2016. This home is a true gem, meticulously designed to meet your desires and needs. Please note that the Ring equipment, family room speakers, and gazebo are excluded from the sale.
Sold for $485,000
$485,000
42134 Dorrington Dr, Sterling Heights, MI 48313
4beds
2,656sqft
Single Family Residence
Built in 2016
7,405 Square Feet Lot
$511,800 Zestimate®
$183/sqft
$3,280 Estimated rent
Home value
$511,800
$486,000 - $537,000
$3,280/mo
Zestimate® history
Owner options
List your home for rent
$3,280/mo
Rent Zestimate®
Find your next renter with Zillow Rental Manager. Plus, with online applications, you can quickly screen prospective tenants – for free.
$3,280/mo
Rent Zestimate®
Refinance and save
$3,298/mo
Est. payment
Refinancing to a lower rate could help reduce your monthly payments and save thousands over the life of the loan.
$3,298/mo
Est. payment
Explore your selling options
Work with a Zillow partner agent
Leverage their expertise and Zillow's premium Showcase listings to get your home seen by more buyers.
Get startedList with your own agent
Get your home in front of millions of buyers by listing it on Zillow.
Learn how to do itSell it yourself
Take full control of how buyers see your home on Zillow by listing For Sale by Owner (FSBO).
List your homeWhat's special
Beautiful newer constructionOpen concept designPrimary suiteTimeless eleganceTall ceilingsDrop zonePrivate oasis
Zillow last checked:
Listing updated:
Listed by:
Karen Greenwood 248-672-1777,
Coldwell Banker Professionals-Birm
Bought with:
Anxhelo Naci, 6501441151
EXP Realty Main
Source: Realcomp II,MLS#: 20230063987
Facts & features
Interior
Bedrooms & bathrooms
- Bedrooms: 4
- Bathrooms: 3
- Full bathrooms: 3
Heating
- Forced Air, Natural Gas
Cooling
- Central Air
Appliances
- Included: Built In Electric Range, Dishwasher, Dryer, Free Standing Refrigerator, Microwave, Stainless Steel Appliances, Washer
- Laundry: Laundry Room
Features
- Windows: Egress Windows
- Basement: Unfinished
- Has fireplace: Yes
- Fireplace features: Family Room, Gas
Interior area
- Total interior livable area: 2,656 sqft
- Finished area above ground: 2,656
Property
Parking
- Total spaces: 2.5
- Parking features: Twoand Half Car Garage, Attached, Direct Access, Electricityin Garage, Garage Door Opener
- Attached garage spaces: 2.5
Features
- Levels: Two
- Stories: 2
- Entry location: GroundLevelwSteps
- Pool features: None
Lot
- Size: 7,405 Square Feet
- Dimensions: 59.00 x 127.00
Details
- Parcel number: 1012130123
- Special conditions: Short Sale No,Standard
Construction
Type & style
- Home type: SingleFamily
- Architectural style: Colonial
- Property subtype: Single Family Residence
Materials
- Vinyl Siding
- Foundation: Basement, Poured
Condition
- New construction: No
- Year built: 2016
Utilities & green energy
- Sewer: Public Sewer
- Water: Public
Community & HOA
Community
- Subdivision: TOUSSAINT MEADOWS MCCP NO 1067
HOA
- Has HOA: Yes
- HOA fee: $125 quarterly
Location
- Region: Sterling Heights
Financial & listing details
- Price per square foot: $183/sqft
- Tax assessed value: $177,056
- Annual tax amount: $6,750
- Date on market: 8/4/2023
- Cumulative days on market: 4 days
- Listing agreement: Exclusive Right To Sell
- Listing terms: Cash,Conventional,FHA,Va Loan
- Exclusions: Exclusion(s) Exist
Price history
| Date | Event | Price |
|---|---|---|
| 8/30/2023 | Sold | $485,000+2.1%$183/sqft |
Source:  Realcomp II #20230063987 Report a problem Realcomp II #20230063987 Report a problem | ||
| 8/7/2023 | Pending sale | $475,000$179/sqft |
Source: Realcomp II #20230063987 Report a problem | ||
| 8/4/2023 | Listed for sale | $475,000+39.7%$179/sqft |
Source: Realcomp II #20230063987 Report a problem | ||
| 3/12/2019 | Sold | $339,900$128/sqft |
Source: Public Record Report a problem | ||
| 2/1/2019 | Listed for sale | $339,900+4.5%$128/sqft |
Source: Home Sweet Home Realty Inc #219009568 Report a problem | ||
| 6/21/2016 | Sold | $325,234$122/sqft |
Source: Public Record Report a problem | ||
Public tax history
| Year | Property taxes | Tax assessment |
|---|---|---|
| 2025 | $8,742 +23.1% | $233,300 +2.5% |
| 2024 | $7,104 +5.2% | $227,500 +11.5% |
| 2023 | $6,751 +2.1% | $204,100 +13.8% |
| 2022 | $6,611 | $179,400 +4.7% |
| 2021 | -- | $171,400 +0.6% |
| 2020 | -- | $170,400 +1.9% |
| 2019 | -- | $167,200 +6.9% |
| 2018 | $5,753 | $156,400 +1041.6% |
| 2017 | -- | $13,700 |
| 2016 | -- | $13,700 +13.2% |
| 2015 | -- | $12,100 |
Find assessor info on the county website
Neighborhood: 48313
Nearby homes
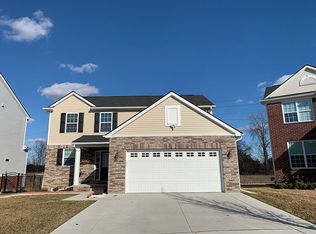
- $407,2003 bd3 ba2k sqft42166 Dorrington Dr, Sterling Heights, MI 48313Off Market
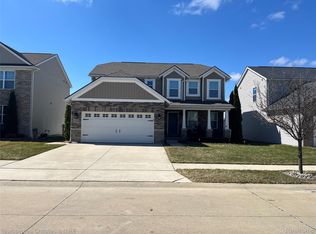
- $465,0003 bd3 ba2.2k sqft42209 Dorrington Dr, Sterling Heights, MI 48313Sold
- $360,9003 bd2 ba1.9k sqft42220 Sycamore Dr, Sterling Heights, MI 48313Off Market
- $460,0003 bd3 ba2.2k sqft42234 Mandalay Ct, Sterling Heights, MI 48313Sold

- $409,2004 bd3 ba2.2k sqft42034 Bay Ct, Sterling Heights, MI 48313Off Market
- $361,200-- bd2 ba1.9k sqft42022 Bay Ct, Sterling Heights, MI 48313Off Market
- $346,400-- bd2 ba1.6k sqft42232 Sycamore Dr, Sterling Heights, MI 48313Off Market
- $352,300-- bd2 ba1.6k sqft42046 Bay Ct, Sterling Heights, MI 48313Off Market
Nearby schools
GreatSchools rating
- 7/10Graebner Elementary SchoolGrades: PK-6Distance: 0.1 mi
- 7/10Bemis Junior High SchoolGrades: 7-8Distance: 1 mi
- 8/10Henry Ford II High SchoolGrades: 9-12Distance: 1.4 mi
Get a cash offer in 3 minutes
Find out how much your home could sell for in as little as 3 minutes with a no-obligation cash offer.
Estimated market value
$511,800
Get a cash offer in 3 minutes
Find out how much your home could sell for in as little as 3 minutes with a no-obligation cash offer.
Estimated market value
$511,800
- Michigan
- Macomb County
- Sterling Heights
- 48313
- 42134 Dorrington Dr
Nearby cities
Nearby zip codes
Other Sterling Heights Topics
- Apartments for Rent in 48313
- Houses for Sale in 48313
- Houses for Rent in 48313
- 48313 Real Estate
- Sterling Heights Condos
- Houses for Sale in Sterling Heights
- Newest Listings in Sterling Heights
- Sterling Heights Home Values
- Sterling Heights Real Estate Agents
- Sterling Heights Refinance
- Sterling Heights Mortgage Rates
