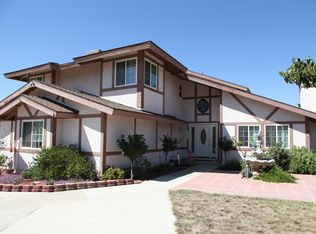
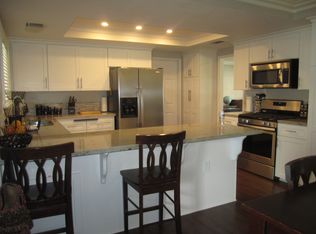
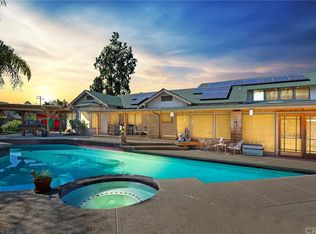
Fantastic location nestled at the foothills of Simpson Park Hemet where there are miles and miles of hiking, biking and riding trails. Hemet High School is located just streets away and Ramona Amphitheater is nearby. If you like to golf, Seven Hills Golf course is nearby as well. This home is situated on a large lot perfect to make your dream front yard. Front yard classic red brick pillars ready for you to install custom fencing and there is lighting already connected. As you walk in, the formal living room has high vaulted ceilings and you will notice the expansive open floor plan. There is beautiful travertine stone flooring through-out the entire house (except 2 bedrooms). You will enjoy cooking and entertaining your guests in your custom kitchen that has tons of cabinets. The cabinets are soft close drawers and doors. There is stainless steel appliances with a farmhouse utility sink. The long expansive buffet serving area has plenty of counter space for all your party goodies. There is an island that overlooks the family room. Enjoy your fireplace for ambiance and the cool winter evenings. As you walk outside you get to enjoy your huge wooden covered patio that overlooks a heated spa that you can enjoy after a long day of work. Multiple fruit trees such as orange, lemon, grapefruit and many other types. There is an extra shed for your storage in the backyard. We also have RV parking with sewer dump and electrical hookups making this backyard perfect for all your toys and trucks. There is a separate electrical panel in the garage making this ideal if you have a compressor or want to use the garage as a work area. This home won't last long so hurry before this beauty is gone.
Sold for $485,000
Zillow last checked:
Listing updated:
Bought with:
Cristian Degroot, DRE #02107452
Sotheby's International Realty
Source: CRMLS,MLS#: IG23060636 Originating MLS: California Regional MLS
Originating MLS: California Regional MLSPrice history
| Date | Event | Price |
|---|---|---|
| 10/26/2023 | Sold | $485,000-0.1%$251/sqft |
Source:  CRMLS #IG23060636 Report a problem CRMLS #IG23060636 Report a problem | ||
| 10/4/2023 | Contingent | $485,500$251/sqft |
Source: CRMLS #IG23060636 Report a problem | ||
| 9/5/2023 | Price change | $485,500-0.1%$251/sqft |
Source: CRMLS #IG23060636 Report a problem | ||
| 8/29/2023 | Listed for sale | $486,000$252/sqft |
Source: CRMLS #IG23060636 Report a problem | ||
| 8/23/2023 | Pending sale | $486,000$252/sqft |
Source: CRMLS #IG23060636 Report a problem | ||
| 7/31/2023 | Contingent | $486,000$252/sqft |
Source: CRMLS #IG23060636 Report a problem | ||
| 7/28/2023 | Price change | $486,000-0.1%$252/sqft |
Source: CRMLS #IG23060636 Report a problem | ||
| 7/26/2023 | Price change | $486,500-0.1%$252/sqft |
Source: CRMLS #IG23060636 Report a problem | ||
| 7/18/2023 | Price change | $487,000-0.1%$252/sqft |
Source: CRMLS #IG23060636 Report a problem | ||
| 7/12/2023 | Price change | $487,500-0.5%$252/sqft |
Source: CRMLS #IG23060636 Report a problem | ||
| 7/11/2023 | Price change | $489,9990%$254/sqft |
Source: CRMLS #IG23060636 Report a problem | ||
| 6/23/2023 | Price change | $490,000-0.1%$254/sqft |
Source: CRMLS #IG23060636 Report a problem | ||
| 6/21/2023 | Price change | $490,500-0.1%$254/sqft |
Source: CRMLS #IG23060636 Report a problem | ||
| 6/14/2023 | Price change | $491,000-0.2%$254/sqft |
Source: CRMLS #IG23060636 Report a problem | ||
| 6/8/2023 | Price change | $492,000-0.1%$255/sqft |
Source: CRMLS #IG23060636 Report a problem | ||
| 6/2/2023 | Price change | $492,250-0.1%$255/sqft |
Source: CRMLS #IG23060636 Report a problem | ||
| 5/25/2023 | Price change | $492,500-0.3%$255/sqft |
Source: CRMLS #IG23060636 Report a problem | ||
| 5/18/2023 | Price change | $493,999-0.2%$256/sqft |
Source: CRMLS #IG23060636 Report a problem | ||
| 5/3/2023 | Price change | $494,999-0.8%$256/sqft |
Source: CRMLS #IG23060636 Report a problem | ||
| 4/25/2023 | Price change | $498,999-0.2%$258/sqft |
Source: CRMLS #IG23060636 Report a problem | ||
| 4/13/2023 | Listed for sale | $499,999$259/sqft |
Source: CRMLS #IG23060636 Report a problem | ||
| 3/24/2021 | Listing removed | -- |
Source: Owner Report a problem | ||
| 5/23/2017 | Listing removed | $1,800$1/sqft |
Source: Owner Report a problem | ||
| 4/12/2017 | Listed for rent | $1,800$1/sqft |
Source: Owner Report a problem | ||
Get a cash offer in 3 minutes
Find out how much your home could sell for in as little as 3 minutes with a no-obligation cash offer.
Estimated market value
$527,100
