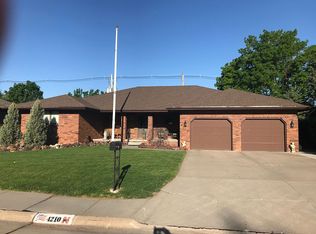
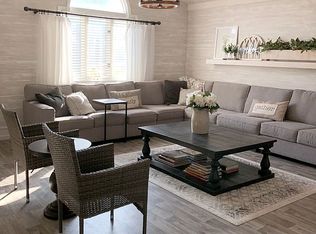
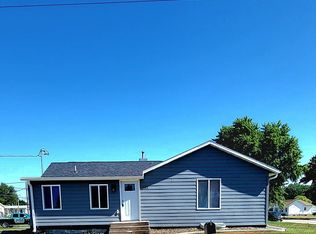
This well kept home is ready for you! New carpet throughout and all appliances stay. The main floor has the primary bedroom with bathroom plus 2 additional bedrooms. The basement has an office, conforming bedroom, storage plus kitchenette/hobby room. The stain glass windows in primary bedroom and living room do not stay.
For sale
Price cut: $10.9K (8/27)
$329,000
4214 1st Ave, Kearney, NE 68847
4beds
3baths
2,830sqft
Single Family Residence
Built in 1981
9,280 Square Feet Lot
$325,800 Zestimate®
$116/sqft
$-- HOA
What's special
All appliances stayPrimary bedroom with bathroomNew carpet throughout
- 45 days
- 1,208
- 43
Likely to sell faster than
Zillow last checked:
Listing updated:
Listed by:
Tia Stratton,
Coldwell Banker Town & Country,
Amber Otto,
Coldwell Banker Town & Country
Source: REALTORS of Greater Mid-Nebraska MLS,MLS#: 20261098
Facts & features
Interior
Bedrooms & bathrooms
- Bedrooms: 4
- Bathrooms: 3
- Main level bathrooms: 2
Rooms
- Room types: Master Bathroom
Dining room
- Features: Kitchen/Dining, Laminate
Family room
- Features: Carpet
Kitchen
- Features: Laminate
Living room
- Features: Fireplace, Carpet
Basement
- Area: 1400
Heating
- Electric
Cooling
- Central Air
Appliances
- Included: Electric Range, Dishwasher, Refrigerator, Microwave, Washer, Dryer, Electric Water Heater
- Laundry: Main Level, Laminate
Features
- Mstr Bath
- Basement: Full,Finished
- Number of fireplaces: 1
- Fireplace features: Living Room, One, Wood Burning
Interior area
- Total structure area: 2,900
- Total interior livable area: 2,830 sqft
- Finished area above ground: 1,500
- Finished area below ground: 1,400
Property
Parking
- Total spaces: 2
- Parking features: Attached, Garage Door Opener
- Attached garage spaces: 2
Features
- Fencing: Wood
- Waterfront features: None
Lot
- Size: 9,280 Square Feet
- Dimensions: 80x116
- Features: Landscaping: Auto Under sprinkler
Details
- Parcel number: 601985000
- Zoning: R-1
Construction
Type & style
- Home type: SingleFamily
- Architectural style: Ranch
- Property subtype: Single Family Residence
Materials
- Frame, Vinyl Siding
- Roof: Asphalt
Condition
- Year built: 1981
Utilities & green energy
- Sewer: Public Sewer
- Water: Public
- Utilities for property: Electricity Connected
Community & HOA
Community
- Subdivision: NE
Location
- Region: Kearney
Financial & listing details
- Price per square foot: $116/sqft
- Tax assessed value: $295,500
- Annual tax amount: $2,025
- Price range: $329K - $329K
- Date on market: 7/24/2026
- Cumulative days on market: 46 days
- Electric utility on property: Yes
Estimated market value
$325,800
$310,000 - $342,000
$3,049/mo
Price history
| Date | Event | Price |
|---|---|---|
| 8/27/2026 | Price change | $329,000-3.2%$116/sqft |
Source: REALTORS of Greater Mid-Nebraska MLS #20261098 Report a problem | ||
| 8/4/2026 | Price change | $339,900-2.9%$120/sqft |
Source: REALTORS of Greater Mid-Nebraska MLS #20261098 Report a problem | ||
| 7/24/2026 | Listed for sale | $349,900$124/sqft |
Source: REALTORS of Greater Mid-Nebraska MLS #20261098 Report a problem | ||
Public tax history
| Year | Property taxes | Tax assessment |
|---|---|---|
| 2025 | $4,913 +3.3% | $295,500 +6.6% |
| 2024 | $4,754 +11.8% | $277,325 +11% |
| 2023 | $4,254 +2.7% | $249,930 +5.9% |
| 2022 | $4,143 +9.2% | $236,075 +7.3% |
| 2021 | $3,795 -5.8% | $220,040 |
| 2020 | $4,031 +29.7% | $220,040 +28.4% |
| 2018 | $3,107 -1.9% | $171,405 -2.4% |
| 2017 | $3,167 +5.1% | $175,690 |
| 2016 | $3,013 +0.8% | $175,690 +8.6% |
| 2015 | $2,988 +6.1% | $161,835 +8.8% |
| 2014 | $2,815 | $148,725 |
Find assessor info on the county website
Monthly payment
Est. payment
Payment breakdown
Explore the cost of this home by adjusting the details. Changes won't be saved.Climate risks
Neighborhood: 68847
Similar homes
- $309,9004 bd2 ba2k sqft3406 11th Ave, Kearney, NE 68845For Sale
 MLS ID #20260982, Ryan Ohri, American Real Estate & Associates. REALTORS of Greater Mid-Nebraska MLS
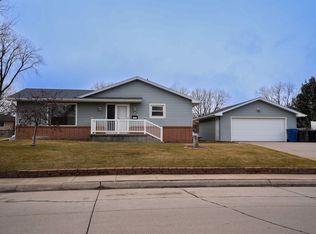
 - $324,9004 bd2 ba2.1k sqft3506 13th Ave, Kearney, NE 68845For Sale
 MLS ID #20260065, Tim Brewster, NP Realty, Inc.. REALTORS of Greater Mid-Nebraska MLS
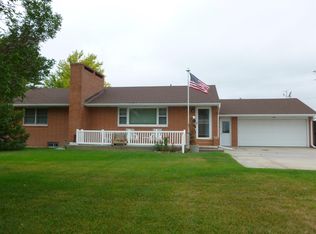
 - $349,9002 bd2 ba2.2k sqft6504 2nd Ave, Kearney, NE 68847For Sale
 MLS ID #20261089, Tom McCarty, Coldwell Banker Town & Country. REALTORS of Greater Mid-Nebraska MLS
 - $300,0005 bd2 ba2.3k sqft1122 E 28th St, Kearney, NE 68847For Sale
 MLS ID #20261059, Mardi Pallas, Coldwell Banker Town & Country. REALTORS of Greater Mid-Nebraska MLS
