One or more photo(s) has been virtually staged. CENTRAL OAK PARK – ST PETE: LOCATION, LOCATION, LOCATION – this beautiful REMODELED 3 bedroom, 2 full bath home with an OVERSIZED 1 car garage is situated on a charming BRICK-LINED STREET with sidewalks. NEWER WINDOWS, NEW GLASS SLIDER, ROOF 2019, AC 2016, and so much more! Easy access to DOWNTOWN ST PETE/GULFPORT and BEAUTIFUL BEACHES. NO HOA/NO FLOOD ZONE/NO CDD. Upon entry, you will appreciate the light & bright floor plan with many high-end upgrades. BRAND NEW LUXURY VINYL PLANK floors continue throughout the home and complement the freshly painted walls and new baseboards. The kitchen is a chef's dream with luxurious QUARTZ countertops, STAINLESS STEEL SAMSUNG APPLIANCES, new cabinets, LED lighting, new sink and fixture, new garbage disposal, and backsplash. It's a perfect blend of elegance and functionality. The open floor plan also allows plenty of space for entertaining and features a COFFEE/BAR AREA with a PREMIUM WINE/BEVERAGE COOLER. The large primary bedroom features an en-suite private bath with walk-in shower and chic vanity. The additional 2 bedrooms are also spacious and bright. The 2nd full bath has been tastefully redesigned with stylish tile, new tub and shower with glass doors, modern lighting & vanity, and new chrome fixtures. ADDITIONAL FEATURES: New custom front door with leaded glass accent, storm door, fresh exterior/interior paint, new exterior lighting, new interior closet doors, new ceiling fans, and landscaping. In addition, new sliding glass doors lead out to a covered patio and deck area that overlooks a SPACIOUS BACKYARD. The amazing backyard is also fully fenced and features a DOUBLE-GATE with ALLEY ACCESS and additional parking. Easy access to major roads, schools, sport/concert venues, shops, dining, airports, and everything that the area has to offer! Don't miss this opportunity to own a piece of paradise in one of Florida's most desirable locations. Schedule your private tour today and experience the perfect blend of comfort, style, and convenience that this home offers!
Sold for $398,000
$398,000
4214 3rd Ave S, Saint Petersburg, FL 33711
3beds
1,101sqft
Single Family Residence
Built in 1951
6,351 Square Feet Lot
$396,600 Zestimate®
$361/sqft
$2,261 Estimated rent
Home value
$396,600
$373,000 - $420,000
$2,261/mo
Zestimate® history
Owner options
List your home for rent
$2,261/mo
Rent Zestimate®
Find your next renter with Zillow Rental Manager. Plus, with online applications, you can quickly screen prospective tenants – for free.
$2,261/mo
Rent Zestimate®
Refinance and save
$2,778/mo
Est. payment
Refinancing to a lower rate could help reduce your monthly payments and save thousands over the life of the loan.
$2,778/mo
Est. payment
Explore your selling options
Work with a Zillow partner agent
Leverage their expertise and Zillow's premium Showcase listings to get your home seen by more buyers.
Get startedList with your own agent
Get your home in front of millions of buyers by listing it on Zillow.
Learn how to do itSell it yourself
Take full control of how buyers see your home on Zillow by listing For Sale by Owner (FSBO).
List your homeWhat's special
Zillow last checked:
Listing updated:
Listed by:
Angela Wilbur PA 727-748-7748,
FUTURE HOME REALTY INC 813-855-4982
Bought with:
Roy Fillyaw, 3589617
SMITH & ASSOCIATES REAL ESTATE
Gabriel Alves, 3337331
SMITH & ASSOCIATES REAL ESTATE
Source: Stellar MLS,MLS#: U8252253 Originating MLS: Pinellas Suncoast
Originating MLS: Pinellas Suncoast
Facts & features
Interior
Bedrooms & bathrooms
- Bedrooms: 3
- Bathrooms: 2
- Full bathrooms: 2
Primary bedroom
- Features: Ceiling Fan(s), En Suite Bathroom, Built-in Closet
- Level: First
- Dimensions: 13x12
Bedroom 2
- Features: Ceiling Fan(s), Built-in Closet
- Level: First
- Dimensions: 14x11
Bedroom 3
- Features: Ceiling Fan(s), Built-in Closet
- Level: First
- Dimensions: 11x10
Dining room
- Level: First
- Dimensions: 10x10
Kitchen
- Features: Storage Closet
- Level: First
- Dimensions: 10x10
Living room
- Features: Bar, Breakfast Bar, Ceiling Fan(s)
- Level: First
- Dimensions: 16x11
Heating
- Central, Electric
Cooling
- Central Air
Appliances
- Included: Dishwasher, Disposal, Electric Water Heater, Microwave, Range, Wine Refrigerator
- Laundry: In Garage
Features
- Ceiling Fan(s), Dry Bar, Eating Space In Kitchen, Primary Bedroom Main Floor, Stone Counters, Thermostat
- Flooring: Luxury Vinyl, Tile
- Doors: Sliding Doors
- Windows: Blinds
- Has fireplace: No
Interior area
- Total structure area: 1,559
- Total interior livable area: 1,101 sqft
Property
Parking
- Total spaces: 1
- Parking features: Driveway, Garage Door Opener, Guest, On Street, Oversized
- Attached garage spaces: 1
- Has uncovered spaces: Yes
Features
- Levels: One
- Stories: 1
- Patio & porch: Covered, Deck, Rear Porch
- Exterior features: Sidewalk
- Fencing: Vinyl
Lot
- Size: 6,351 Square Feet
- Dimensions: 50 x 127
Details
- Parcel number: 213116352440140020
- Special conditions: None
Construction
Type & style
- Home type: SingleFamily
- Property subtype: Single Family Residence
Materials
- HardiPlank Type, Wood Frame, Wood Siding
- Foundation: Crawlspace
- Roof: Shingle
Condition
- New construction: No
- Year built: 1951
Utilities & green energy
- Sewer: Public Sewer
- Water: Public
- Utilities for property: Cable Available, Electricity Connected, Sewer Connected, Water Connected
Green energy
- Energy efficient items: Windows
Community & HOA
Community
- Pet fee: $0 monthly
- Subdivision: HALLS CENTRAL AVE 3
HOA
- Has HOA: No
Location
- Region: Saint Petersburg
Financial & listing details
- Price per square foot: $361/sqft
- Tax assessed value: $257,458
- Annual tax amount: $284
- Date on market: 8/2/2024
- Cumulative days on market: 47 days
- Listing terms: Cash,Conventional,FHA,VA Loan
- Ownership: Fee Simple
- Total actual rent: 0
- Electric utility on property: Yes
- Road surface type: Brick
Price history
| Date | Event | Price |
|---|---|---|
| 10/24/2024 | Sold | $398,000-0.5%$361/sqft |
Source:  Stellar MLS #U8252253 Report a problem Stellar MLS #U8252253 Report a problem | ||
| 9/18/2024 | Pending sale | $399,900$363/sqft |
Source: Stellar MLS #U8252253 Report a problem | ||
| 9/15/2024 | Price change | $399,900-2.5%$363/sqft |
Source: Stellar MLS #U8252253 Report a problem | ||
| 8/28/2024 | Price change | $410,000-1.2%$372/sqft |
Source: Stellar MLS #U8252253 Report a problem | ||
| 8/23/2024 | Price change | $415,000-2.4%$377/sqft |
Source: Stellar MLS #U8252253 Report a problem | ||
| 8/2/2024 | Listed for sale | $425,000+91%$386/sqft |
Source: Stellar MLS #U8252253 Report a problem | ||
| 2/20/2024 | Sold | $222,500$202/sqft |
Source: Public Record Report a problem | ||
Public tax history
| Year | Property taxes | Tax assessment |
|---|---|---|
| 2024 | $302 +6.4% | $40,497 +3% |
| 2023 | $284 +7.7% | $39,317 +3% |
| 2022 | $264 +4.1% | $38,172 +3% |
| 2021 | $254 +2.7% | $37,060 +1.4% |
| 2020 | $247 +6.8% | $36,548 +2.3% |
| 2019 | $231 | $35,726 +1.9% |
| 2018 | $231 +5.8% | $35,060 +2.1% |
| 2017 | $218 +13.4% | $34,339 +2.1% |
| 2016 | $193 +0.7% | $33,633 +0.7% |
| 2015 | $191 +2.8% | $33,399 +0.8% |
| 2014 | $186 +5.3% | $33,134 +1.5% |
| 2013 | $177 +7.8% | $32,644 +1.7% |
| 2012 | $164 | $32,098 -5.9% |
| 2011 | -- | $34,121 -27.3% |
| 2010 | -- | $46,952 +2.7% |
| 2009 | -- | $45,718 +0.1% |
| 2008 | $445 | $45,672 +3% |
| 2007 | -- | $44,342 -50.8% |
| 2005 | -- | $90,100 +24.6% |
| 2004 | $384 +4.1% | $72,300 +21.3% |
| 2003 | $369 +9.6% | $59,600 +11.8% |
| 2002 | $336 | $53,300 +10.8% |
| 2001 | $336 +8.6% | $48,100 +7.8% |
| 2000 | $310 | $44,600 |
Find assessor info on the county website
Neighborhood: Central Oak Park
Nearby homes
- $340,0002 bd2 ba1.3k sqft4200 3rd Ave S, Saint Petersburg, FL 33711Sold
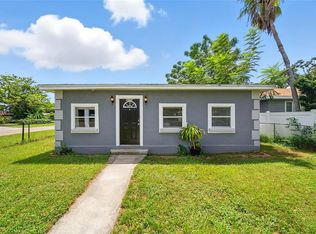
- $749,9903 bd3 ba2.5k sqft4218 3rd Ave S, Saint Petersburg, FL 33711Sold

- $309,200-- bd1 ba1k sqft4224 3rd Ave S, Saint Petersburg, FL 33711Off Market
- $176,600-- bd1 ba859 sqft4234 3rd Ave S, Saint Petersburg, FL 33711Off Market
- $292,900-- bd2 ba1.3k sqft4211 4th Ave S, Saint Petersburg, FL 33711Off Market
- $365,0002 bd1 ba1k sqft4219 4th Ave S, Saint Petersburg, FL 33711Sold
- $410,9003 bd3 ba2k sqft4201 4th Ave S, Saint Petersburg, FL 33711Off Market
- $440,0003 bd2 ba1.3k sqft4162 3rd Ave S, Saint Petersburg, FL 33711Sold
Nearby schools
GreatSchools rating
- 3/10Fairmount Park Elementary SchoolGrades: PK-5Distance: 0.2 mi
- 3/10Azalea Middle SchoolGrades: 6-8Distance: 3.8 mi
- 3/10Gibbs High SchoolGrades: 9-12Distance: 0.9 mi
Get a cash offer in 3 minutes
Find out how much your home could sell for in as little as 3 minutes with a no-obligation cash offer.
Estimated market value
$396,600
Get a cash offer in 3 minutes
Find out how much your home could sell for in as little as 3 minutes with a no-obligation cash offer.
Estimated market value
$396,600
Nearby cities
Nearby neighborhoods
Nearby zip codes
Other Saint Petersburg Topics
- Apartments for Rent in 33711
- Houses for Sale in 33711
- Houses for Rent in 33711
- 33711 Real Estate
- Saint Petersburg Condos
- Houses for Sale in Saint Petersburg
- Newest Listings in Saint Petersburg
- Saint Petersburg Home Values
- Saint Petersburg Real Estate Agents
- Saint Petersburg Refinance
- Saint Petersburg Mortgage Rates
