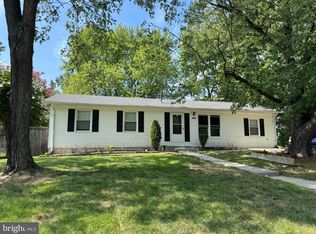
4BR/2BA HOME BACKING TO PARKLAND • FINISHED WALKOUT LOWER LEVEL • FLAT BACKYARD • 2026 UPDATES! Welcome to 4214 Alcott Street, where space, flexibility, and a peaceful natural setting come together in Alexandria’s Mount Vernon area. This move-in-ready 4-bedroom, 2-full-bath home features a fully finished walkout lower level, refreshed indoor and outdoor spaces, and a flat backyard backing to parkland—a standout setting that offers privacy and beautiful natural views. Step inside to a freshly painted interior with a bright, comfortable layout designed for everyday living and entertaining. The kitchen features updated cabinetry, newly installed floor tile and a newer French-door refrigerator, while the primary bedroom offers a freshly 2026 updated en suite bath with dual access and new fixtures. The fully finished lower level expands your living options with flexible space ideal for a family room, dry bar with a wine cooler, recreation area, home office, guest space, or hobbies, plus a 2022 custom-designed full-bathroom update. Former wood paneling and wallpaper have been replaced with drywall for a clean, updated look. The utility room features a large area for storage or a workshop, complete with a newer 2024 washer and dryer. Best of all, the lower-level walks out to the flat backyard and patio, seamlessly connecting indoor and outdoor living. Enjoy morning coffee, bird watching, or simply unwind on the refinished and stained deck overlooking the sizable flat backyard and peaceful parkland nature preserve beyond. 2026 updates include repointed exterior brick, freshly painted windows, shutters, and doors, freshly sealed concrete, new garden beds, new kitchen floor tile, updated fixtures, and fresh interior and exterior paint throughout. The location offers an appealing balance of nature and convenience, with access to Huntley Meadows Park, Grist Mill Park, shopping and dining along the Richmond Highway corridor, Fort Belvoir, historic Mount Vernon, Old Town Alexandria, Ronald Reagan National Airport, and DC. Four bedrooms. Two full baths. Finished walkout lower level. Flat backyard. Parkland Nature views. Thoughtful updates. 4214 Alcott Street offers the space and versatility you’ve been looking for, with a natural backdrop that sets it apart. Come see what makes this home special!
For sale
Price cut: $20K (9/2)
$665,000
4214 Alcott St, Alexandria, VA 22309
4beds
2,200sqft
Single Family Residence
Built in 1967
0.26 Acres Lot
$-- Zestimate®
$302/sqft
$-- HOA
What's special
- 21 days
- 1,634
- 153
Likely to sell faster than
Zillow last checked:
Listing updated:
Listed by:
Diane U Freeman 202-765-8765,
Pearson Smith Realty, LLC 571-386-1075,
Co-Listing Agent: Bruce A Tyburski 703-424-1180,
Pearson Smith Realty, LLC
Source: Bright MLS,MLS#: VAFX2334184
Facts & features
Interior
Bedrooms & bathrooms
- Bedrooms: 4
- Bathrooms: 2
- Full bathrooms: 2
- Main level bathrooms: 1
- Main level bedrooms: 3
Heating
- Forced Air, Natural Gas
Cooling
- Central Air, Electric
Appliances
- Included: Gas Water Heater
Features
- Basement: Full,Finished,Heated,Exterior Entry,Walk-Out Access,Windows
- Number of fireplaces: 1
- Fireplace features: Brick, Glass Doors, Gas/Propane
Interior area
- Total structure area: 2,200
- Total interior livable area: 2,200 sqft
- Finished area above ground: 2,200
Property
Parking
- Total spaces: 3
- Parking features: Driveway
- Uncovered spaces: 3
Accessibility
- Accessibility features: None
Features
- Levels: Split Foyer,Two
- Stories: 2
- Pool features: None
Lot
- Size: 0.26 Acres
Details
- Additional structures: Above Grade
- Parcel number: 1011 03 0349
- Zoning: 130
- Special conditions: Standard
Construction
Type & style
- Home type: SingleFamily
- Property subtype: Single Family Residence
Materials
- Brick
- Foundation: Crawl Space
Condition
- Excellent
- New construction: No
- Year built: 1967
- Major remodel year: 2019
Utilities & green energy
- Sewer: Public Sewer
- Water: Public
Community & HOA
Community
- Subdivision: Fairfield
HOA
- Has HOA: No
Location
- Region: Alexandria
Financial & listing details
- Price per square foot: $302/sqft
- Tax assessed value: $622,780
- Annual tax amount: $7,183
- Date on market: 8/18/2026
- Listing agreement: Exclusive Right To Sell
- Listing terms: Cash,Conventional,FHA,VA Loan
- Inclusions: Wine Fridge, Standalone Freezer (utility Room), Bidet, Kitchen / Dining Standalone Island & Coffee Cabinet, Gas Log Fireplace Euipment.
- Ownership: Fee Simple
Estimated market value
Not available
Estimated sales range
Not available
Not available
Price history
| Date | Event | Price |
|---|---|---|
| 9/2/2026 | Price change | $665,000-2.9%$302/sqft |
Source:  Bright MLS #VAFX2334184 Report a problem Bright MLS #VAFX2334184 Report a problem | ||
| 8/19/2026 | Listed for sale | $685,000+67.1%$311/sqft |
Source: Bright MLS #VAFX2334184 Report a problem | ||
| 1/6/2024 | Listing removed | -- |
Source: Bright MLS #VAFX2157756 Report a problem | ||
| 12/30/2023 | Price change | $3,200-4.5%$1/sqft |
Source: Bright MLS #VAFX2157756 Report a problem | ||
| 12/16/2023 | Listed for rent | $3,350-4.3%$2/sqft |
Source: Bright MLS #VAFX2157756 Report a problem | ||
| 12/2/2023 | Listing removed | -- |
Source: Zillow Rentals Report a problem | ||
| 12/1/2023 | Listed for rent | $3,500$2/sqft |
Source: Zillow Rentals Report a problem | ||
| 9/17/2019 | Sold | $410,000-2.4%$186/sqft |
Source: Public Record Report a problem | ||
| 8/7/2019 | Pending sale | $420,000$191/sqft |
Source: McEnearney Associates, Inc. #VAFX1078378 Report a problem | ||
| 7/19/2019 | Listed for sale | $420,000$191/sqft |
Source: McEnearney Associates, Inc. #VAFX1078378 Report a problem | ||
Public tax history
| Year | Property taxes | Tax assessment |
|---|---|---|
| 2025 | $6,623 +5.1% | $572,950 +5.4% |
| 2024 | $6,299 +9.2% | $543,720 +6.4% |
| 2023 | $5,767 +3.8% | $511,000 +5.1% |
| 2022 | $5,557 | $486,000 +3.2% |
| 2021 | -- | $471,000 +2.1% |
| 2020 | $5,458 +8% | $461,160 +8% |
| 2019 | $5,053 +1.7% | $426,920 +1.7% |
| 2018 | $4,970 +9.4% | $419,920 +7.3% |
| 2017 | $4,544 +0.2% | $391,360 |
| 2016 | $4,534 +3.8% | $391,360 |
| 2015 | $4,368 +12.2% | $391,360 +12% |
| 2014 | $3,892 | $349,570 +7.6% |
| 2013 | -- | $324,850 +5.5% |
| 2012 | -- | $308,000 +9.5% |
| 2011 | -- | $281,340 +2.6% |
| 2010 | -- | $274,120 -4.7% |
| 2009 | -- | $287,770 -38.7% |
| 2008 | -- | $469,140 |
| 2007 | -- | $469,140 +100.5% |
| 2003 | -- | $233,995 +17% |
| 2002 | -- | $199,995 +15% |
| 2001 | -- | $173,910 |
Find assessor info on the county website
Monthly payment
Est. payment
Payment breakdown
Explore the cost of this home by adjusting the details. Changes won't be saved.Climate risks
Neighborhood: 22309
Nearby schools
Schools provided by the listing agent
- District: Fairfax County Public Schools
Source: Bright MLS. This data may not be complete. We recommend contacting the local school district to confirm school assignments for this home.

Similar homes
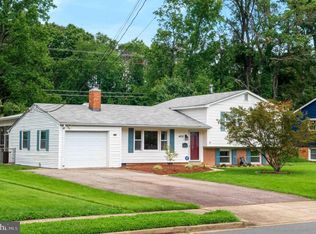
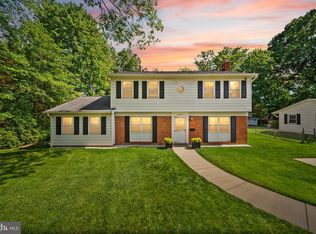
- $639,9004 bd2 ba1.4k sqft7928 Russell Rd, Alexandria, VA 22309For Sale

 MLS ID #VAFX2334990, Dennys Velasquez, United Real Estate Premier. Bright MLS
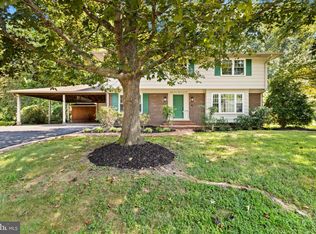
 - $749,9004 bd3 ba2.5k sqft8705 Gateshead Rd, Alexandria, VA 22309For Sale
 MLS ID #VAFX2316236, Lisa Ford, Pearson Smith Realty, LLC. Bright MLS
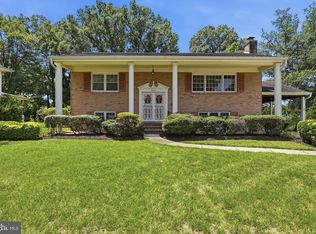
 - $719,0004 bd2 ba2.3k sqft8640 Gateshead Rd, Alexandria, VA 22309For Sale
 MLS ID #VAFX2328188, Andrew Musser, KW United. Bright MLS
 - $579,9004 bd3 ba1.2k sqft8116 Steadman St, Alexandria, VA 22309For Sale
 MLS ID #VAFX2337302, Augusto Arostegui, NBI Realty, LLC. Bright MLS
 - $550,0003 bd2 ba1.1k sqft8009 Noel St, Alexandria, VA 22309For SaleMLS ID #VAFX2337852, Roberto Roncales, Keller Williams Realty. Bright MLS
- $685,0003 bd4 ba2.1k sqft8604 Woodlawn Ct, Alexandria, VA 22309For SaleMLS ID #VAFX2337970, Jason Cheperdak, Samson Properties. Bright MLS
- $750,0003 bd3 ba1.2k sqft8208 Mount Vernon Hwy, Alexandria, VA 22309For SaleMLS ID #VAFX2330080, Tammy Le, Redfin Corporation. Bright MLS
- $824,9005 bd3 ba2.2k sqft8410 Bound Brook Ln, Alexandria, VA 22309For SaleMLS ID #VAFX2338724, Jamie Test, Compass. Bright MLS
- $650,0004 bd2 ba2.1k sqft6630 S Kings Hwy, Alexandria, VA 22306For SaleMLS ID #VAFX2333674, Heather North, North Real Estate LLC. Bright MLS
- $579,9993 bd2 ba1.2k sqft8208 Keeler St, Alexandria, VA 22309For SaleMLS ID #VAFX2329536, Sharon Capitani, CENTURY 21 New Millennium. Bright MLS
- $770,0003 bd4 ba2.6k sqft8622 Vernon Ave, Alexandria, VA 22309For SaleMLS ID #VAFX2338220, Mr. Peter Crouch, Corcoran McEnearney. Bright MLS
- $675,0005 bd2 ba2k sqft8107 Brown Ct, Alexandria, VA 22306For SaleMLS ID #VAFX2334708, Ronnie Golansky, RE/MAX Realty Group. Bright MLS
- $839,9004 bd3 ba2.6k sqft8600 Washington Ave, Alexandria, VA 22309For SaleMLS ID #VAFX2317294, Phoenix Wright, Compass. Bright MLS
- $795,9955 bd3 ba3k sqft9201 Cherrytree Dr, Alexandria, VA 22309For SaleMLS ID #VAFX2322762, Mohammad Zeeshan, Samson Properties. Bright MLS
- $824,9004 bd3 ba2.1k sqft8638 Vernon Ave, Alexandria, VA 22309For SaleMLS ID #VAFX2315416, Rosa Farry, RE/MAX Allegiance. Bright MLS
- $700,0003 bd3 ba1.8k sqft3419 Beechcraft Dr, Alexandria, VA 22306For SaleMLS ID #VAFX2316962, Bridgete Newman, Samson Properties. Bright MLS
- $689,0004 bd3 ba1.6k sqft7826 Welch Ct, Alexandria, VA 22315For SaleMLS ID #VAFX2325650, Colin Concannon, LBT Residential Real Estate LLC. Bright MLS
- $669,9503 bd3 ba1.2k sqft4312 Rolling Stone Way, Alexandria, VA 22306For SaleMLS ID #VAFX2323036, Cindy Schneider, Long & Foster Real Estate, Inc.. Bright MLS
- $775,0006 bd3 ba2.5k sqft6212 Thornwood Dr, Alexandria, VA 22310For SaleMLS ID #VAFX2338904, Darius Mahdavi, Samson Properties. Bright MLS
- $840,0005 bd5 ba3.1k sqft4724 Pole Rd, Alexandria, VA 22309For SaleMLS ID #VAFX2320448, Alex Hollyer, Weichert, REALTORS. Bright MLS
