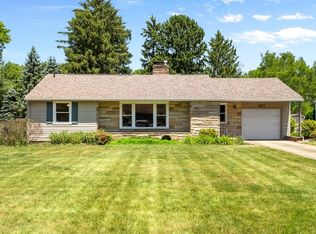
Welcome to Ashwood Street, NW in Plain Township! GREAT BONES!!! All-brick ranch that seems to go on and on! A welcoming covered front patio greets you upon entry—perfect for relaxing with a morning coffee or evening conversation. Inside you’ll find 3 nicely sized bedrooms and 2.5 baths, along with a spacious living and dining area featuring a wood-burning fireplace and two large picture windows that bring in great natural light. The large eat-in kitchen offers tons of cabinet space, a solar tube for added daylight, and appliances that convey. Some fresh paint adds a nice touch. The oversized garage provides excellent space and includes a man door to the backyard—large enough to easily accommodate a full-size truck like an F-150. Downstairs, the expansive basement offers incredible versatility with a large rec room featuring a second wood-burning fireplace, multiple flex areas that could serve as offices, playrooms, gaming spaces, or additional storage, plus a generous workshop area and mechanical/storage rooms. The laundry area and a full bath are conveniently located near the entrance to the storage/workshop space. Outside you’ll also find a shed with a new ramp for easy access. A home with tremendous space, flexibility, and solid all-brick construction—ready for its next owner to enjoy! Updates: Front door & screen - 2025, vanity & toilet in basement bath - 2025, hall bath update with walk-in shower, vanity with soft close drawers, toilet, flooring - 2022! Garage door springs - 2022, Furnace - 2021, Refrigerator - 2020, Softener - 2016, porch roof - 2015, A/C 2014, added additional insulation in the attic - 2010, house roof - 2006. This is a solid house with great bones! Call your favorite Realtor today to schedule your private showing!
Closed
$265,000
4214 Ashwood St NW, Canton, OH 44708
3beds
2,159sqft
Single Family Residence
Built in 1955
0.39 Acres Lot
$267,400 Zestimate®
$123/sqft
$1,965 Estimated rent
Home value
$267,400
$246,000 - $291,000
$1,965/mo
Zestimate® history
Owner options
List your home for rent
$1,965/mo
Rent Zestimate®
Find your next renter with Zillow Rental Manager. Plus, with online applications, you can quickly screen prospective tenants – for free.
$1,965/mo
Rent Zestimate®
Refinance and save
$1,848/mo
Est. payment
Refinancing to a lower rate could help reduce your monthly payments and save thousands over the life of the loan.
$1,848/mo
Est. payment
Explore your selling options
Work with a Zillow partner agent
Leverage their expertise and Zillow's premium Showcase listings to get your home seen by more buyers.
Get startedList with your own agent
Get your home in front of millions of buyers by listing it on Zillow.
Learn how to do itSell it yourself
Take full control of how buyers see your home on Zillow by listing For Sale by Owner (FSBO).
List your homeWhat's special
Generous workshop areaMultiple flex areasWood-burning fireplaceCovered front patioTons of cabinet spaceLarge eat-in kitchenAppliances that convey
Zillow last checked:
Listing updated:
Listed by:
Jodi L Hodson 234-205-8410 jage7145@gmail.com,
Howard Hanna
Bought with:
Maria Comas, 2022007096
Keller Williams Legacy Group Realty
Source: MLS Now,MLS#: 5208828Originating MLS: Akron Cleveland Association of REALTORS
Facts & features
Interior
Bedrooms & bathrooms
- Bedrooms: 3
- Bathrooms: 3
- Full bathrooms: 2
- 1/2 bathrooms: 1
- Main level bathrooms: 2
- Main level bedrooms: 3
Primary bedroom
- Description: Double closets,Flooring: Carpet
- Level: First
- Dimensions: 17.4 x 13
Bedroom
- Description: Flooring: Carpet
- Level: First
- Dimensions: 13.9 x 12.2
Bedroom
- Description: Flooring: Carpet
- Level: First
- Dimensions: 13 x 11.9
Bathroom
- Description: Flooring: Luxury Vinyl Tile
- Level: First
- Dimensions: 8.1 x 8.4
Bathroom
- Description: Flooring: Luxury Vinyl Tile
- Level: First
- Dimensions: 8.8 x 3.2
Bathroom
- Description: New vanity,Flooring: Luxury Vinyl Tile
- Level: Lower
- Dimensions: 6.3 x 5.6
Dining room
- Description: Flooring: Carpet
- Level: First
- Dimensions: 7.1 x 6.11
Eat in kitchen
- Description: Flooring: Luxury Vinyl Tile
- Level: First
- Dimensions: 17.3 x 9.6
Entry foyer
- Description: Flooring: Wood
- Level: First
- Dimensions: 8.7 x 8.2
Living room
- Description: Woodburning Fireplace, large picture window,Flooring: Carpet
- Features: Fireplace
- Level: First
- Dimensions: 20.5 x 15.6
Office
- Description: Could be a gaming room, playroom, extra storage,Flooring: Carpet
- Level: Basement
- Dimensions: 12.9 x 11.11
Office
- Description: Flooring: Carpet
- Level: Basement
- Dimensions: 11.1 x 9
Recreation
- Description: Woodburning firplace,Flooring: Carpet
- Features: Fireplace
- Level: Basement
- Dimensions: 22.4 x 11.11
Utility room
- Description: Mechanical Room, extra storage with shelving, pantry area,Flooring: Concrete
- Level: Lower
- Dimensions: 43.11 x 16.8
Heating
- Forced Air, Gas
Cooling
- Central Air
Features
- Entrance Foyer, Eat-in Kitchen, Laminate Counters, Pantry, Storage
- Basement: Full,Concrete,Partially Finished,Storage Space
- Number of fireplaces: 2
Interior area
- Total structure area: 2,159
- Total interior livable area: 2,159 sqft
- Finished area above ground: 1,592
- Finished area below ground: 567
Property
Parking
- Parking features: Additional Parking, Attached, Concrete, Direct Access, Driveway, Garage, Garage Door Opener, Inside Entrance, Kitchen Level, Lighted, Garage Faces Side
- Attached garage spaces: 2
Features
- Levels: One
- Stories: 1
- Patio & porch: Covered, Patio
Lot
- Size: 0.39 Acres
- Dimensions: 79 x 215
Details
- Parcel number: 05216899
Construction
Type & style
- Home type: SingleFamily
- Architectural style: Ranch
- Property subtype: Single Family Residence
Materials
- Brick
- Foundation: Block
- Roof: Asphalt,Fiberglass
Condition
- Year built: 1955
Utilities & green energy
- Sewer: Public Sewer
- Water: Public
Community & HOA
Community
- Subdivision: Ridgedale Allotment 02
HOA
- Has HOA: No
Location
- Region: Canton
Financial & listing details
- Price per square foot: $123/sqft
- Tax assessed value: $248,000
- Annual tax amount: $3,481
- Date on market: 5/11/2026
- Cumulative days on market: 123 days
- Listing agreement: Exclusive Right To Sell
Price history
| Date | Event | Price |
|---|---|---|
| 7/23/2026 | Sold | $265,000-1.8%$123/sqft |
Source: Public Record Report a problem | ||
| 5/27/2026 | Contingent | $269,900$125/sqft |
Source: MLS Now #5208828 Report a problem | ||
| 5/11/2026 | Listed for sale | $269,900$125/sqft |
Source: MLS Now #5208828 Report a problem | ||
| 5/10/2026 | Listing removed | $269,900$125/sqft |
Source: MLS Now #5193112 Report a problem | ||
| 5/2/2026 | Price change | $269,900-1.8%$125/sqft |
Source: MLS Now #5193112 Report a problem | ||
| 4/11/2026 | Price change | $274,900-1.8%$127/sqft |
Source: MLS Now #5193112 Report a problem | ||
| 3/14/2026 | Listed for sale | $279,900+185.9%$130/sqft |
Source: MLS Now #5193112 Report a problem | ||
| 11/15/1994 | Sold | $97,900$45/sqft |
Source: Public Record Report a problem | ||
Public tax history
| Year | Property taxes | Tax assessment |
|---|---|---|
| 2024 | $2,930 +17.7% | $86,810 +38.7% |
| 2023 | $2,489 -1.3% | $62,590 |
| 2022 | $2,521 -0.4% | $62,590 |
| 2021 | $2,532 +12.3% | $62,590 +17.4% |
| 2020 | $2,256 | $53,310 |
| 2019 | $2,256 | $53,310 |
| 2018 | $2,256 +1.3% | $53,310 +8.5% |
| 2017 | $2,226 -0.3% | $49,140 |
| 2016 | $2,232 +3.4% | $49,140 |
| 2015 | $2,158 | $49,140 +2.4% |
| 2014 | $2,158 +106.3% | $47,990 |
| 2013 | $1,046 | $47,990 |
| 2012 | -- | $47,990 +0.9% |
| 2011 | -- | $47,570 +0.5% |
| 2010 | -- | $47,330 |
| 2009 | $1,914 +14.5% | -- |
| 2008 | $1,671 -0.9% | -- |
| 2007 | $1,686 -11.4% | -- |
| 2005 | $1,902 -2.5% | -- |
| 2004 | $1,950 +1% | -- |
| 2003 | $1,930 +7% | -- |
| 2002 | $1,804 +15.2% | -- |
| 2001 | $1,566 +4.3% | -- |
| 2000 | $1,502 | -- |
Find assessor info on the county website
Neighborhood: 44708
Nearby homes
- $255,2003 bd2 ba1.5k sqft4206 Ashwood St NW, Canton, OH 44708Off Market
- $240,5003 bd2 ba1.7k sqft4201 Bellwood Dr NW, Canton, OH 44708Sold
- $208,3003 bd2 ba1.2k sqft4110 Ashwood St NW, Canton, OH 44708Off Market
- $197,9003 bd1 ba1.1k sqft4209 Bellwood Dr NW, Canton, OH 44708Off Market
- $244,0003 bd1 ba1.2k sqft4018 Ashwood St NW, Canton, OH 44708Sold
- $250,7003 bd2 ba1.4k sqft4221 Bellwood Dr NW, Canton, OH 44708Off Market
- $203,7003 bd1 ba1.1k sqft4115 Bellwood Dr NW, Canton, OH 44708Off Market
- $214,3003 bd2 ba2.1k sqft4229 Bellwood Dr NW, Canton, OH 44708Off Market
Nearby schools
GreatSchools rating
- 7/10Avondale Elementary SchoolGrades: K-4Distance: 0.3 mi
- 6/10Oakwood Junior High SchoolGrades: 7-8Distance: 4.9 mi
- 5/10GlenOak High SchoolGrades: 9-12Distance: 4.7 mi
Schools provided by the listing agent
- District: Plain LSD - 7615
Source: MLS Now. This data may not be complete. We recommend contacting the local school district to confirm school assignments for this home.
Get a cash offer in 3 minutes
Find out how much your home could sell for in as little as 3 minutes with a no-obligation cash offer.
Estimated market value
$267,400
Get a cash offer in 3 minutes
Find out how much your home could sell for in as little as 3 minutes with a no-obligation cash offer.
Estimated market value
$267,400
- Ohio
- Stark County
- Canton
- 44708
- 4214 Ashwood St NW
