Discover your dream home in this hidden gem! Conveniently located with easy access to IH 30 and 635, this property perfectly blends comfort and lifestyle—with NO HOA! Ideal for multi-generational living or hosting guests, it features a second primary bedroom. Recently refreshed in September 2023, this home boasts new paint, stylish tile plank and LVP flooring, and 10 inches of fluffy attic insulation for enhanced energy efficiency and comfort.
The dreamy eat-in kitchen is a culinary delight, equipped with a gas cooktop, cozy coffee nook, butler’s pantry, and a spacious walk-in pantry that accommodates all your culinary needs. Step outside to the shady, east-facing backyard, a perfect retreat for summer BBQs and gatherings. The outdoor space offers endless potential for landscaping or a serene garden. Car enthusiasts and DIYers will appreciate the carport and workshop, providing ample space for projects and storage. Plus, a modern underground drip system ensures the foundation stays healthy and strong, giving you peace of mind. Location is key! At the end of the street, you will find an entrance to the shopping plaza, offering easy access for residents to enjoy a variety of amenities, including retail shops, a grocery store, gym, and several restaurants. Don’t let this opportunity slip away—this total package combines comfort, convenience, and room to grow. Your forever haven awaits!
Sold
Price Unknown
4214 Augusta Dr, Garland, TX 75041
4beds
2,402sqft
Single Family Residence
Built in 1962
9,583 Square Feet Lot
$338,100 Zestimate®
$--/sqft
$2,762 Estimated rent
Home value
$338,100
$308,000 - $369,000
$2,762/mo
Zestimate® history
Owner options
List your home for rent
$2,762/mo
Rent Zestimate®
Find your next renter with Zillow Rental Manager. Plus, with online applications, you can quickly screen prospective tenants – for free.
$2,762/mo
Rent Zestimate®
Refinance and save
Refinancing to a lower rate could help reduce your monthly payments and save thousands over the life of the loan.
Explore your selling options
Work with a Zillow partner agent
Leverage their expertise and Zillow's premium Showcase listings to get your home seen by more buyers.
Get startedList with your own agent
Get your home in front of millions of buyers by listing it on Zillow.
Learn how to do itSell it yourself
Take full control of how buyers see your home on Zillow by listing For Sale by Owner (FSBO).
List your homeWhat's special
Shady east-facing backyardNew paintSummer bbqs and gatheringsEat-in kitchenFluffy attic insulationCarport and workshopCozy coffee nook
Zillow last checked:
Listing updated:
Listed by:
Madilynn Burrow 0808224 972-772-7000,
Keller Williams Rockwall 972-772-7000
Bought with:
Matt Solis
Epique Realty LLC
Source: NTREIS,MLS#: 20756361
Facts & features
Interior
Bedrooms & bathrooms
- Bedrooms: 4
- Bathrooms: 3
- Full bathrooms: 3
Primary bedroom
- Features: En Suite Bathroom, Garden Tub/Roman Tub, Linen Closet, Separate Shower, Walk-In Closet(s)
- Level: First
- Dimensions: 16 x 12
Primary bedroom
- Features: En Suite Bathroom, Walk-In Closet(s)
- Level: First
- Dimensions: 12 x 14
Bedroom
- Level: First
Bedroom
- Level: First
Dining room
- Level: First
Other
- Features: Built-in Features, Jack and Jill Bath, Separate Shower
- Level: First
Other
- Features: Built-in Features
- Level: First
Other
- Features: Built-in Features, Garden Tub/Roman Tub
- Level: First
Kitchen
- Features: Built-in Features, Butler's Pantry, Eat-in Kitchen, Pantry, Solid Surface Counters, Walk-In Pantry
- Level: First
- Dimensions: 20 x 8
Living room
- Features: Built-in Features
- Level: First
Utility room
- Level: First
Appliances
- Included: Dishwasher, Gas Cooktop, Microwave
- Laundry: Washer Hookup
Features
- Eat-in Kitchen, High Speed Internet, In-Law Floorplan, Pantry, Paneling/Wainscoting, Cable TV, Natural Woodwork, Walk-In Closet(s)
- Flooring: Laminate, Luxury Vinyl Plank
- Has basement: No
- Number of fireplaces: 1
- Fireplace features: Gas, Gas Log
Interior area
- Total interior livable area: 2,402 sqft
Property
Parking
- Total spaces: 4
- Parking features: Covered, Carport, Detached Carport
- Garage spaces: 2
- Carport spaces: 2
- Covered spaces: 4
Features
- Levels: One
- Stories: 1
- Pool features: None
Lot
- Size: 9,583 Square Feet
Details
- Parcel number: 26568500140170000
Construction
Type & style
- Home type: SingleFamily
- Architectural style: Detached
- Property subtype: Single Family Residence
Materials
- Foundation: Combination, Slab
- Roof: Composition
Condition
- Year built: 1962
Utilities & green energy
- Sewer: Public Sewer
- Water: Public
- Utilities for property: Sewer Available, Water Available, Cable Available
Community & HOA
Community
- Features: Sidewalks
- Security: Fire Alarm
- Subdivision: Southgate Estates
HOA
- Has HOA: No
Location
- Region: Garland
Financial & listing details
- Tax assessed value: $350,790
- Annual tax amount: $1,559
- Date on market: 10/16/2024
- Cumulative days on market: 26 days
- Listing terms: Cash,Conventional,FHA,VA Loan
- Road surface type: Asphalt
Price history
| Date | Event | Price |
|---|---|---|
| 12/6/2024 | Sold | -- |
Source: NTREIS #20756361 Report a problem | ||
| 11/22/2024 | Pending sale | $335,000$139/sqft |
Source: NTREIS #20756361 Report a problem | ||
| 11/12/2024 | Contingent | $335,000$139/sqft |
Source: NTREIS #20756361 Report a problem | ||
| 10/31/2024 | Price change | $335,000-2.9%$139/sqft |
Source: NTREIS #20756361 Report a problem | ||
| 10/21/2024 | Price change | $345,000-3.9%$144/sqft |
Source: NTREIS #20756361 Report a problem | ||
| 10/16/2024 | Listed for sale | $359,000+8.8%$149/sqft |
Source: NTREIS #20756361 Report a problem | ||
| 1/17/2024 | Listing removed | -- |
Source: NTREIS #20445863 Report a problem | ||
| 12/28/2023 | Contingent | $329,900$137/sqft |
Source: NTREIS #20445863 Report a problem | ||
| 10/27/2023 | Price change | $329,900-5.7%$137/sqft |
Source: NTREIS #20445863 Report a problem | ||
| 10/19/2023 | Price change | $349,900-4.1%$146/sqft |
Source: NTREIS #20445863 Report a problem | ||
| 10/14/2023 | Price change | $365,000-2.7%$152/sqft |
Source: NTREIS #20445863 Report a problem | ||
| 10/4/2023 | Listed for sale | $375,000+188.5%$156/sqft |
Source: NTREIS #20445863 Report a problem | ||
| 6/7/2013 | Listing removed | $130,000$54/sqft |
Source: Coldwell Banker Real Estate Solutions #11862558 Report a problem | ||
| 5/3/2013 | Price change | $130,000-9%$54/sqft |
Source: Coldwell Banker Real Estate Solutions #11862558 Report a problem | ||
| 11/18/2012 | Listed for sale | $142,900$59/sqft |
Source: Coldwell Banker Real Estate Solutions #11862558 Report a problem | ||
Public tax history
| Year | Property taxes | Tax assessment |
|---|---|---|
| 2025 | $1,559 +70.4% | $350,790 +14.4% |
| 2024 | $915 +7.5% | $306,620 +28.7% |
| 2023 | $851 +3.5% | $238,160 +13.6% |
| 2022 | $822 | $209,740 |
Find assessor info on the county website
Neighborhood: Southgate
Nearby homes
- $261,1003 bd2 ba1.5k sqft4210 Augusta Dr, Garland, TX 75041Off Market
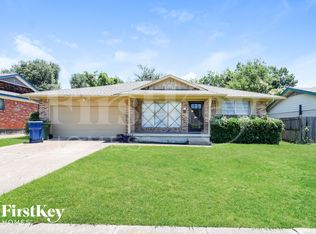
- $263,5003 bd2 ba1.5k sqft4206 Augusta Dr, Garland, TX 75041Off Market
- $261,7003 bd2 ba1.5k sqft4302 Augusta Dr, Garland, TX 75041Off Market
- $304,6003 bd2 ba1.8k sqft1129 Southgate Cir, Garland, TX 75041Off Market
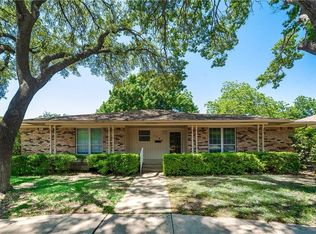
- $285,5003 bd2 ba1.7k sqft1127 Southgate Cir, Garland, TX 75041Off Market
- $283,4003 bd2 ba1.6k sqft4213 Augusta Dr, Garland, TX 75041Off Market
- $250,9003 bd2 ba1.3k sqft4209 Augusta Dr, Garland, TX 75041Off Market
- $266,5003 bd2 ba1.5k sqft1210 Southgate Dr, Garland, TX 75041Off Market
Nearby schools
GreatSchools rating
- 4/10Southgate STEM Elementary SchoolGrades: PK-5Distance: 0.2 mi
- 4/10O'Banion Middle SchoolGrades: 6-8Distance: 0.9 mi
- 2/10South Garland High SchoolGrades: 8-12Distance: 1.7 mi
Schools provided by the listing agent
- District: Garland ISD
Source: NTREIS. This data may not be complete. We recommend contacting the local school district to confirm school assignments for this home.
Get a cash offer in 3 minutes
Find out how much your home could sell for in as little as 3 minutes with a no-obligation cash offer.
Estimated market value
$338,100
Get a cash offer in 3 minutes
Find out how much your home could sell for in as little as 3 minutes with a no-obligation cash offer.
Estimated market value
$338,100
- Texas
- Dallas County
- Garland
- 75041
- Southgate
- 4214 Augusta Dr
Nearby cities
Nearby neighborhoods
Nearby zip codes
Other Garland Topics
