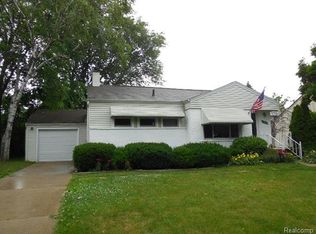
Stop your search here! This beautifully updated 3-bedroom, 2-bath ranch in one of Royal Oak's most desirable neighborhoods is ready to impress. Completely gutted and remodeled in 2022, the home offers modern finishes, quality craftsmanship, and nearly double the living space with its beautifully finished basement.
The bright, open main level features hardwood floors throughout, a stunning custom kitchen with white shaker cabinets, quartz countertops, and stainless steel appliances, along with two spacious bedrooms and a fully updated bathroom. The finished basement includes a large family room, a second full bathroom, and a private third bedroom with a legal egress window perfect for guests, a home office, or additional living space.
Step outside to enjoy the fully fenced backyard. Additional updates include a newer roof and HVAC system (2022), updated windows, a newer sewer line, a clean poured driveway, and a 1-car attached garage.
Conveniently located just minutes from parks, shopping, dining, and everything Royal Oak has to offer, this home truly is move-in ready.
Tenant occupied through the end of July. Please call office to schedule all showings. A minimum of 24 hours' notice is required. No same-day showings.
Non-smoking property. Tenant is responsible for all utilities and seasonal maintenance (lawn care/snow removal). Renter's insurance is required.
House for rent
Accepts Zillow applications
$3,100/moFees may apply
4214 Berkshire Rd, Royal Oak, MI 48073
3beds
1,711sqft
Price may not include required fees and charges. Price shown reflects the lease term provided. Learn more|
Single family residence
Available now
Cats, small dogs OK
Air conditioner, central air
In unit laundry
Attached garage parking
Central, forced air
What's special
Modern finishesFully fenced backyardQuality craftsmanshipClean poured drivewayBright open main levelHardwood floors throughoutQuartz countertops
- 37 days |
- -- |
- -- |
Zillow last checked:
Listing updated:
Travel times
Facts & features
Interior
Bedrooms & bathrooms
- Bedrooms: 3
- Bathrooms: 2
- Full bathrooms: 2
Heating
- Central, Forced Air
Cooling
- Air Conditioner, Central Air
Appliances
- Included: Dishwasher, Microwave Oven, Oven, Refrigerator
- Laundry: In Unit
Features
- Flooring: Carpet, Hardwood
Interior area
- Total interior livable area: 1,711 sqft
Property
Parking
- Parking features: Attached, Garage
- Has attached garage: Yes
- Details: Contact manager
Lot
- Features: Back Yard
Details
- Additional structures: Garage(s)
- Parcel number: 2506126025
Construction
Type & style
- Home type: SingleFamily
- Property subtype: Single Family Residence
Community & HOA
Location
- Region: Royal Oak
Financial & listing details
- Lease term: 1 Year
Price history
| Date | Event | Price |
|---|---|---|
| 7/7/2026 | Listed for rent | $3,100$2/sqft |
Source: Zillow Rentals Report a problem | ||
| 6/2/2025 | Listing removed | $3,100$2/sqft |
Source: Realcomp II #20250035271 Report a problem | ||
| 5/16/2025 | Listed for rent | $3,100+10.7%$2/sqft |
Source: Realcomp II #20250035271 Report a problem | ||
| 12/18/2023 | Listing removed | -- |
Source: Realcomp II #20230092589 Report a problem | ||
| 11/30/2022 | Listed for rent | $2,800$2/sqft |
Source: Zillow Rental Network Premium #20221064769 Report a problem | ||
| 11/15/2022 | Sold | $325,000+3.2%$190/sqft |
Source: | ||
| 10/26/2022 | Pending sale | $315,000$184/sqft |
Source: | ||
| 10/20/2022 | Listed for sale | $315,000+96.9%$184/sqft |
Source: | ||
| 6/24/2022 | Sold | $160,000$94/sqft |
Source: Public Record Report a problem | ||
Neighborhood: 48073
Nearby schools
GreatSchools rating
- 8/10Alfred E. Upton Elementary SchoolGrades: K-5Distance: 0.6 mi
- 7/10Royal Oak Middle SchoolGrades: 6-8Distance: 3.6 mi
- 9/10Royal Oak High SchoolGrades: 9-12Distance: 1.9 mi