Skip main navigation
Sold for $155,000
Street View
  • $155,000

    4214 Cadillac Ave, Wayne, MI 48184

    4beds
    1,281sqft
    Single Family Residence
    Built in 1950
    5,662 Square Feet Lot
    $157,700 Zestimate®
    $121/sqft
    $1,810 Estimated rent

    Home value

    $157,700

    $145,000 - $172,000

    $1,810/mo

    Zestimate® history
    Loading
    Loading...

    Owner options

    List your home for rent

    $1,810/mo

    Rent Zestimate®

    Find your next renter with Zillow Rental Manager. Plus, with online applications, you can quickly screen prospective tenants – for free.

    Learn more

    $1,810/mo

    Rent Zestimate®

    Refinance and save

    $1,133/mo

    Est. payment

    Refinancing to a lower rate could help reduce your monthly payments and save thousands over the life of the loan.

    See today's rates

    $1,133/mo

    Est. payment

    Explore your selling options

    Work with a Zillow partner agent

    Leverage their expertise and Zillow's premium Showcase listings to get your home seen by more buyers.

    Get started

    List with your own agent

    Get your home in front of millions of buyers by listing it on Zillow.

    Learn how to do it

    Sell it yourself

    Take full control of how buyers see your home on Zillow by listing For Sale by Owner (FSBO).

    List your home

    What's special

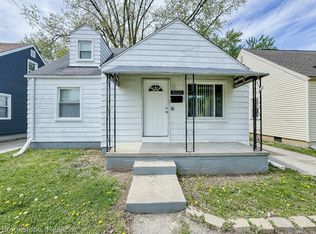
    Sunny yellow sidingQuaint covered porchMain floor carpetUpstairs carpetLuxury plank vinyl floorConvenient first floor laundryFresh white kitchen
    Welcome to this charming 2-story home featuring 4 bedrooms and 2 full bathrooms. Located in a desirable neighborhood, this home boats a 2-car garage, a cozy covered front porch, and a fenced yard. Perfect for outdoor living. Inside you'll find brand new flooring and carpet, with an open concept feel thanks to a thoughtfully removed wall, creating an airy, inviting space. Crawlspace finished and sealed. Conveniently located near many amenities, including shopping, dining, and parks. Back on market due to financing. **City inspection is not required!** Seller selling AS IS

    Zillow last checked:

    Listing updated:

    Listed by:

    Noah Kerlin 419-708-6989,

    Key Realty One LLC - Summerfield

    Bought with:

    Salah Thanon, 6501373193

    Real Estate One

    Source: MiRealSource,MLS#: 50156702MLS LogoOriginating MLS: Southeastern Border Association of REALTORS

    Facts & features

    Interior

    Bedrooms & bathrooms
    • Bedrooms: 4
    • Bathrooms: 2
    • Full bathrooms: 2
    Bedroom 1
    • Features: Carpet
    • Level: First
    • Area: 143
    • Dimensions: 13 x 11
    Bedroom 2
    • Features: Carpet
    • Level: Second
    • Area: 132
    • Dimensions: 12 x 11
    Bedroom 3
    • Features: Carpet
    • Level: First
    • Area: 121
    • Dimensions: 11 x 11
    Bedroom 4
    • Features: Carpet
    • Level: Second
    • Area: 169
    • Dimensions: 13 x 13
    Bathroom 1
    • Level: First
    Bathroom 2
    • Level: Second
    Kitchen
    • Features: Laminate
    • Level: First
    • Area: 110
    • Dimensions: 10 x 11
    Living room
    • Features: Carpet
    • Level: First
    • Area: 182
    • Dimensions: 14 x 13
    Heating
    • Forced Air, Natural Gas
    Appliances
    • Laundry: First Floor Laundry
    Features
    • Flooring: Carpet, Other, Laminate
    • Basement: Crawl Space
    • Has fireplace: No
    Interior area
    • Total structure area: 1,281
    • Total interior livable area: 1,281 sqft
    • Finished area above ground: 1,281
    • Finished area below ground: 0

    Property

    Parking
    • Total spaces: 2
    • Parking features: Detached
    • Garage spaces: 2
    Features
    • Levels: Two
    • Stories: 2
    • Frontage type: Road
    • Frontage length: 40
    Lot
    • Size: 5,662 Square Feet
    • Dimensions: 40.00 x 138.00
    Details
    • Parcel number: 55022010074002
    • Special conditions: Short Sale,Private

    Construction

    Type & style
    • Home type: SingleFamily
    • Architectural style: Bungalow
    • Property subtype: Single Family Residence
    Materials
    • Vinyl Siding
    Condition
    • Year built: 1950

    Utilities & green energy

    • Sewer: Public Sanitary
    • Water: Public

    Community & HOA

    Community
    • Subdivision: Detroit - Wayne Annex Sub No 1
    HOA
    • Has HOA: No
    Location
    • Region: Wayne

    Financial & listing details

    • Price per square foot: $121/sqft
    • Tax assessed value: $59,200
    • Annual tax amount: $1,700
    • Date on market: 9/29/2024
    • Cumulative days on market: 174 days
    • Listing agreement: Exclusive Right To Sell
    • Listing terms: Cash,Conventional,FHA

    Price history

    DateEventPrice
    3/23/2026Sold$155,000-5.5%$121/sqft
    Source: MiRealSource #50156702 Report a problem
    9/11/2025Pending sale$164,000$128/sqft
    Source: MiRealSource #50156702 Report a problem
    8/20/2025Listed for sale$164,000$128/sqft
    Source: MiRealSource #50156702 Report a problem
    4/7/2025Pending sale$164,000$128/sqft
    Source: MiRealSource #50156702 Report a problem
    1/2/2025Price change$164,000+5.9%$128/sqft
    Source: MiRealSource #50156702 Report a problem
    12/5/2024Price change$154,900-6.1%$121/sqft
    Source: MiRealSource #50156702 Report a problem
    11/23/2024Price change$165,000+10.1%$129/sqft
    Source: MiRealSource #50156702 Report a problem
    11/20/2024Listed for sale$149,900$117/sqft
    Source: MiRealSource #50156702 Report a problem
    10/12/2024Pending sale$149,900$117/sqft
    Source: MiRealSource #50156702 Report a problem
    10/5/2024Listed for sale$149,900-9.2%$117/sqft
    Source: MiRealSource #50156702 Report a problem
    9/19/2024Listing removed$165,000$129/sqft
    Source: Realcomp II #20240051857 Report a problem
    7/31/2024Price change$165,000-2.9%$129/sqft
    Source: Realcomp II #20240051857 Report a problem
    7/18/2024Listed for sale$170,000+13.3%$133/sqft
    Source: Realcomp II #20240051857 Report a problem
    5/22/2023Sold$150,000+167.9%$117/sqft
    Source: Public Record Report a problem
    10/30/2014Sold$56,000-13.7%$44/sqft
    Source: Public Record Report a problem
    8/1/2014Listed for sale$64,900+32.4%$51/sqft
    Source: onset 2003 investments llc dba century 21 dynamic #214078476 Report a problem
    10/31/2008Sold$49,000$38/sqft
    Source: Public Record Report a problem

    Public tax history

    YearProperty taxesTax assessment
    2025-- $59,200 +21.6%
    2024-- $48,700 +12.5%
    2023-- $43,300 +5.6%
    2022-- $41,000 +9.3%
    2021-- $37,500
    2020$1,918 -32.9%$37,500 +5.6%
    2019$2,858 $35,500 +26.8%
    2018-- $28,000 +1.1%
    2017-- $27,700 +5.7%
    2016-- $26,200 +3.6%
    2015-- $25,300 -4.5%
    2013$2,550 $26,500 -5.4%
    2012-- $28,000 -34.6%
    2009-- $42,800 -13.9%
    2008-- $49,700 -8.6%
    2007-- $54,400 +14%
    2003-- $47,700 +69.1%
    2001$1,227 +5.6%$28,210 +3.2%
    2000$1,162 $27,336
    Find assessor info on the county website

    Neighborhood: 48184

    Nearby schools

    GreatSchools rating
    Schools provided by the listing agent
    • District: Wayne-Westland Community SD

    Source: MiRealSource. This data may not be complete. We recommend contacting the local school district to confirm school assignments for this home.

    Get a cash offer in 3 minutes
    Find out how much your home could sell for in as little as 3 minutes with a no-obligation cash offer.
    Estimated market value
    $157,700
    Get a cash offer in 3 minutes
    Find out how much your home could sell for in as little as 3 minutes with a no-obligation cash offer.
    Estimated market value
    $157,700