This charming & well-maintained 2 bedroom, 2 bath home features an open concept living, dining and kitchen floor plan--all w/ recently updated paint & texture throughout the entire home. The living area offers raised ceilings, extensive millwork in crown molding and around doors and window sills, earth-tone ceramic tile flooring, plus a wall of windows allowing natural light to fill the space. A split bedroom arrangement features two spacious bedrooms, both with large walk-in closets and two full bathrooms. The larger primary suite is truly a retreat with a raised pop-up ceiling, recessed lighting and an en-suite bath featuring a dual basin vanity, a custom wall-width mirror, a tub/shower combination & spacious walk-in closet. In the kitchen, you will notice granite counters, two large breakfast bars for plenty of additional seating, abundant cabinet space for storage, an spacious pantry and enough space for a true dining table. The home also has a spacious laundry room with storage shelving just off the 2-car garage. A fully fenced backyard offers enough room to run and play; and provides shade for backyard BBQ’s under the lighted pergola covering the expanded back patio. And this amazing location is right around the corner from Tower Point in College Station, which offers the convenience of nearby shopping, a multitude of dining and entertainment options and so much more.
Closed
Price Unknown
4214 Candace Ct, College Station, TX 77845
2beds
1,116sqft
Single Family Residence
Built in 2009
6,534 Square Feet Lot
$250,700 Zestimate®
$--/sqft
$1,770 Estimated rent
Home value
$250,700
$238,000 - $263,000
$1,770/mo
Zestimate® history
Owner options
List your home for rent
$1,770/mo
Rent Zestimate®
Find your next renter with Zillow Rental Manager. Plus, with online applications, you can quickly screen prospective tenants – for free.
$1,770/mo
Rent Zestimate®
Refinance and save
Refinancing to a lower rate could help reduce your monthly payments and save thousands over the life of the loan.
Explore your selling options
Work with a Zillow partner agent
Leverage their expertise and Zillow's premium Showcase listings to get your home seen by more buyers.
Get startedList with your own agent
Get your home in front of millions of buyers by listing it on Zillow.
Learn how to do itSell it yourself
Take full control of how buyers see your home on Zillow by listing For Sale by Owner (FSBO).
List your homeWhat's special
Zillow last checked:
Listing updated:
Listed by:
Greg Zweiacker TREC #0583313 979-324-4797,
Zweiacker & Associates
Bought with:
Erika Ervin, TREC #0806596
Zweiacker & Associates
, TREC #null
Source: BCSMLS,MLS#: 24011611 Originating MLS: Bryan College Station Regional AOR
Originating MLS: Bryan College Station Regional AORFacts & features
Interior
Bedrooms & bathrooms
- Bedrooms: 2
- Bathrooms: 2
- Full bathrooms: 2
Rooms
- Room types: Dining Room, Kitchen
Primary bedroom
- Description: 1st Floor,Full Bath In Rm.,Sitting Area in Master,Walk-in Closets
- Level: Main
- Dimensions: 13 x 12
Bedroom
- Description: 1st Floor,Closet Area
- Level: Main
- Dimensions: 12 x 9
Bathroom
- Description: 1st Floor,Full Bath In Rm.,Granite Vanity Tops,Separate Vanities
- Level: Main
Bathroom
- Description: 1st Floor,Full Bath In Rm.
- Level: Main
Dining room
- Description: 1st Floor
- Level: Main
- Dimensions: 11 x 7
Kitchen
- Description: 1st Floor,Built-In Dishwasher,Garbage Disposal,Gas Range,Granite Vanity Tops,Pantry
- Level: Main
- Dimensions: 11 x 9
Living room
- Description: 1st Floor
- Level: Main
- Dimensions: 14 x 13
Utility room
- Description: 1st Floor,Closet Area,Dryer Connection,Washer Connection
- Level: Main
- Dimensions: 6 x 6
Heating
- Central, Gas
Cooling
- Central Air, Ceiling Fan(s), Electric
Appliances
- Included: Dishwasher, Disposal, Gas Range, Microwave, Gas Water Heater, Water Heater
- Laundry: Washer Hookup
Features
- Granite Counters, High Ceilings, Window Treatments, Ceiling Fan(s), Programmable Thermostat
- Flooring: Tile, Wood
- Windows: Low-Emissivity Windows
- Has fireplace: No
Interior area
- Total structure area: 1,116
- Total interior livable area: 1,116 sqft
Property
Parking
- Total spaces: 2
- Parking features: Attached, Front Entry, Garage, Garage Door Opener
- Attached garage spaces: 2
Accessibility
- Accessibility features: None
Features
- Levels: One
- Stories: 1
- Exterior features: Sprinkler/Irrigation
- Fencing: Privacy,Wood
Lot
- Size: 6,534 Square Feet
- Features: Trees
Details
- Additional structures: Gazebo
- Parcel number: 307492
Construction
Type & style
- Home type: SingleFamily
- Architectural style: Traditional
- Property subtype: Single Family Residence
Materials
- HardiPlank Type, Stone
- Foundation: Slab
- Roof: Composition,Shingle
Condition
- Year built: 2009
Details
- Builder name: New Vision Custom Homes
Utilities & green energy
- Sewer: Public Sewer
- Water: Public
- Utilities for property: Cable Available, Electricity Available, Natural Gas Available, High Speed Internet Available, Phone Available, Sewer Available, Separate Meters, Trash Collection, Underground Utilities, Water Available
Green energy
- Energy efficient items: Exposure/Shade, Thermostat, Windows
- Indoor air quality: Ventilation
Community & HOA
Community
- Security: Smoke Detector(s)
- Subdivision: Spring Creek Gardens
HOA
- Has HOA: No
Location
- Region: College Station
Financial & listing details
- Tax assessed value: $238,970
- Annual tax amount: $4,495
- Date on market: 9/17/2025
- Cumulative days on market: 26 days
- Listing terms: Cash,Conventional,FHA,VA Loan
- Electric utility on property: Yes
Price history
| Date | Event | Price |
|---|---|---|
| 8/7/2024 | Sold | -- |
Source:  BCSMLS #24011611 Report a problem BCSMLS #24011611 Report a problem | ||
| 7/16/2024 | Pending sale | $249,000$223/sqft |
Source: BCSMLS #24011611 Report a problem | ||
| 7/13/2024 | Listed for sale | $249,000+31.1%$223/sqft |
Source: BCSMLS #24011611 Report a problem | ||
| 7/15/2020 | Sold | -- |
Source: BCSMLS #20010354 Report a problem | ||
| 6/8/2020 | Pending sale | $189,900$170/sqft |
Source: CENTURY 21 Beal #20010354 Report a problem | ||
| 6/5/2020 | Listed for sale | $189,900$170/sqft |
Source: CENTURY 21 Beal #20010354 Report a problem | ||
Public tax history
| Year | Property taxes | Tax assessment |
|---|---|---|
| 2025 | $2,028 -56.8% | $238,970 -3.1% |
| 2024 | $4,699 +4.5% | $246,568 +3.4% |
| 2023 | $4,496 +2.3% | $238,512 +15.8% |
| 2022 | $4,393 +11% | $206,050 +16.8% |
| 2021 | $3,959 | $176,488 +5.1% |
| 2020 | -- | $167,859 +8.3% |
| 2019 | $3,169 +6.2% | $155,000 |
| 2018 | $2,983 | $155,000 +10.7% |
| 2017 | $2,983 +15.8% | $140,000 +3.3% |
| 2016 | $2,576 | $135,500 +7.3% |
| 2015 | $2,576 | $126,240 +5.1% |
| 2014 | $2,576 | $120,100 +0.1% |
| 2013 | -- | $120,000 -1.5% |
| 2012 | -- | $121,850 |
| 2011 | -- | $121,850 +21.9% |
| 2010 | -- | $99,920 +316.3% |
| 2009 | -- | $24,000 |
Find assessor info on the county website
Neighborhood: 77845
Nearby homes
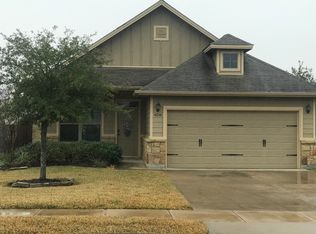
- $251,1003 bd2 ba1.1k sqft4216 Candace Ct, College Station, TX 77845Off Market
- $234,0002 bd2 ba1.1k sqft4212 Candace Ct, College Station, TX 77845Off Market
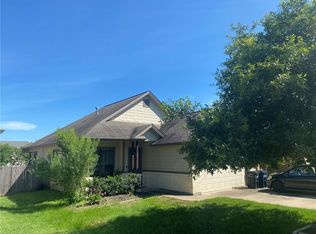
- $230,2002 bd2 ba1k sqft4218 Candace Ct, College Station, TX 77845Off Market
- $266,5003 bd2 ba1.1k sqft4305 Addison Ct, College Station, TX 77845Off Market

- $248,0003 bd2 ba1.1k sqft4220 Candace Ct, College Station, TX 77845Off Market
- $265,6003 bd2 ba1.2k sqft4215 Candace Ct, College Station, TX 77845Off Market
- $248,7003 bd2 ba1.2k sqft4217 Candace Ct, College Station, TX 77845Off Market
- $234,1002 bd2 ba1.1k sqft4307 Addison Ct, College Station, TX 77845Off Market
Nearby schools
GreatSchools rating
- 8/10Spring Creek Elementary SchoolGrades: PK-4Distance: 1.3 mi
- 6/10College Station Middle SchoolGrades: 7-8Distance: 2 mi
- 7/10College Station High SchoolGrades: 9-12Distance: 0.9 mi
Schools provided by the listing agent
- Middle: ,
- District: College Station
Source: BCSMLS. This data may not be complete. We recommend contacting the local school district to confirm school assignments for this home.
Sell for more on Zillow
Get a Zillow Showcase℠ listing at no additional cost and you could sell for .
$250,700
2% more
+$5,014
With Zillow Showcase(estimated)
$255,714
- Texas
- Brazos County
- College Station
- 77845
- 4214 Candace Ct
Nearby cities
Nearby neighborhoods
Nearby zip codes
Other College Station Topics
