3 Bedroom | 2 Bathroom | 1,620 SF | Fully Fenced -
NEW ROOF IN 2023!
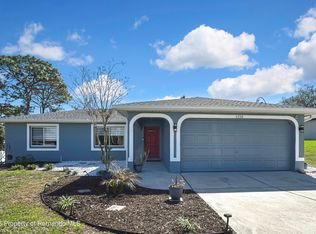
This 3 bedroom, 2 bathroom home has high ceilings that create an open and spacious feel as soon as you walk through the door. Offering 1,620 square feet of living space, a split bedroom layout, two living areas, and two dining spaces, there's plenty of room to spread out while still keeping everyone connected. Move in ready and well maintained, this home has a lot to offer both inside and out.
The home features updated vinyl flooring, plenty of cabinet space in the kitchen, and a primary bedroom with its own private bathroom.
Outside, the HUGE backyard is fully fenced with beautiful white vinyl fencing and sits on nearly a quarter of an acre, offering plenty of room to enjoy. The shed stays with the property for additional storage, and the 2 car garage provides plenty of space for vehicles and everyday storage needs.
Conveniently located near shopping, restaurants, entertainment, and everyday amenities, this home offers the added benefit of no HOA and no CDD fees.
The combination of space, updates, and location makes this one easy to appreciate.
For sale
Price cut: $10K (6/30)
$289,000
4214 Candler Ave, Spring Hill, FL 34609
3beds
1,620sqft
Single Family Residence
Built in 2003
10,018 Square Feet Lot
$-- Zestimate®
$178/sqft
$-- HOA
What's special
Huge backyardSplit bedroom layoutUpdated vinyl flooringTwo dining spaces
- 18 days |
- 646 |
- 39 |
Likely to sell faster than
Zillow last checked:
Listing updated:
Listed by:
Danielle Harlib 727-326-2857,
Sirrom Realty
Source: HCMLS,MLS#: 2259872
Loading...
Facts & features
Interior
Bedrooms & bathrooms
- Bedrooms: 3
- Bathrooms: 2
- Full bathrooms: 2
Primary bedroom
- Area: 180
- Dimensions: 15x12
Bedroom 2
- Area: 110
- Dimensions: 11x10
Bedroom 3
- Area: 110
- Dimensions: 11x10
Dining room
- Description: Formal
- Level: Lower
- Area: 110
- Dimensions: 11x10
Dining room
- Description: Dinette - Kitchen
- Area: 88
- Dimensions: 11x8
Family room
- Level: Lower
- Area: 182
- Dimensions: 14x13
Kitchen
- Level: Lower
- Area: 140
- Dimensions: 14x10
Living room
- Level: Lower
- Area: 280
- Dimensions: 20x14
Heating
- Central
Cooling
- Central Air
Appliances
- Included: Electric Range, Electric Water Heater, Refrigerator
- Laundry: Electric Dryer Hookup, In Garage, Washer Hookup
Features
- Ceiling Fan(s), Pantry, Split Bedrooms, Vaulted Ceiling(s), Walk-In Closet(s), Split Plan
- Flooring: Carpet, Vinyl, Other
- Has fireplace: No
Interior area
- Total structure area: 1,620
- Total interior livable area: 1,620 sqft
Property
Parking
- Total spaces: 2
- Parking features: Attached, Garage, Garage Door Opener
- Attached garage spaces: 2
Features
- Levels: One
- Stories: 1
- Fencing: Back Yard,Vinyl
Lot
- Size: 10,018 Square Feet
- Features: Few Trees
Details
- Parcel number: R32 323 17 5160 1029 0030
- Zoning: PDP
- Zoning description: PUD
- Special conditions: Standard
Construction
Type & style
- Home type: SingleFamily
- Architectural style: Ranch
- Property subtype: Single Family Residence
Materials
- Block, Stucco
- Roof: Shingle
Condition
- New construction: No
- Year built: 2003
Utilities & green energy
- Sewer: Septic Tank
- Water: Public
- Utilities for property: Electricity Connected, Sewer Connected, Water Connected
Community & HOA
Community
- Subdivision: Spring Hill
HOA
- Has HOA: No
Location
- Region: Spring Hill
Financial & listing details
- Price per square foot: $178/sqft
- Tax assessed value: $224,276
- Annual tax amount: $3,606
- Date on market: 6/22/2026
- Listing terms: Cash,Conventional,FHA,VA Loan
- Electric utility on property: Yes
Estimated market value
Not available
Estimated sales range
Not available
Not available
Price history
| Date | Event | Price |
|---|---|---|
| 6/30/2026 | Price change | $289,000-3.3%$178/sqft |
Source: | ||
| 6/11/2026 | Listed for sale | $299,000+241.7%$185/sqft |
Source: | ||
| 11/21/2012 | Sold | $87,500-7.8%$54/sqft |
Source: | ||
| 8/18/2012 | Listed for sale | $94,900-40.3%$59/sqft |
Source: EXIT Success Realty #2137379 Report a problem | ||
| 1/11/2005 | Sold | $158,900+70.7%$98/sqft |
Source: Public Record Report a problem | ||
| 8/22/2003 | Sold | $93,100+1230%$57/sqft |
Source: Public Record Report a problem | ||
| 12/13/2002 | Sold | $7,000$4/sqft |
Source: Public Record Report a problem | ||
Public tax history
| Year | Property taxes | Tax assessment |
|---|---|---|
| 2024 | $3,519 +6.2% | $166,850 +10% |
| 2023 | $3,314 +7.9% | $151,682 +10% |
| 2022 | $3,071 +16.5% | $137,893 +10% |
| 2021 | $2,637 +13.4% | $125,357 +10% |
| 2020 | $2,325 +28.8% | $113,961 +10% |
| 2019 | $1,806 +22.5% | $103,601 +5.3% |
| 2018 | $1,474 -10.7% | $98,340 +11.5% |
| 2017 | $1,650 | $88,202 +13.3% |
| 2016 | $1,650 +10.8% | $77,837 +5.8% |
| 2015 | $1,490 +9.5% | $73,589 +5.7% |
| 2014 | $1,361 +27.7% | $69,601 +5.2% |
| 2013 | $1,066 -3.3% | $66,142 +3.7% |
| 2012 | $1,102 -7.5% | $63,783 -8.7% |
| 2011 | $1,191 | $69,892 -10.5% |
| 2010 | -- | $78,064 -21.3% |
| 2009 | $1,665 -18.9% | $99,200 -17.5% |
| 2008 | $2,053 -12.4% | $120,230 -1% |
| 2006 | $2,345 | $121,404 +24.6% |
| 2005 | -- | $97,469 +18.3% |
| 2004 | $1,720 +1159.7% | $82,421 +1187.8% |
| 2003 | $137 +6.4% | $6,400 +6.7% |
| 2002 | $128 -1.5% | $6,000 |
| 2001 | $130 -4.5% | $6,000 -3.2% |
| 2000 | $136 | $6,200 |
Find assessor info on the county website
Monthly payment
Est. payment$--/mo
Payment breakdown
Explore the cost of this home by adjusting the details. Changes won't be saved.All calculations are estimates and provided by Zillow, Inc. for informational purposes only. Actual amounts may vary.
HOA fees may include property taxes on listings classified as Co-Ops. Contact the listing agent and/or owner for fee details.
Mortgage interest rates are dependent on a number of factors, including credit score, down payment, and repayment length. Interest rate data provided by Zillow Group Marketplace, Inc. as of 1/1/1970 from various mortgage lenders with which we have lead or other similar arrangements; the Estimated Payment is an average of those rates.
See how much you could borrow to make a competitive offer.
Climate risks
Neighborhood: 34609
Nearby schools
GreatSchools rating
- 5/10Spring Hill Elementary SchoolGrades: PK-5Distance: 1.6 mi
- 6/10West Hernando Middle SchoolGrades: 6-8Distance: 5.4 mi
- 4/10Frank W. Springstead High SchoolGrades: 9-12Distance: 1.2 mi
Schools provided by the listing agent
- Elementary: Spring Hill
- Middle: West Hernando
- High: F.W. Springstead
Source: HCMLS. This data may not be complete. We recommend contacting the local school district to confirm school assignments for this home.
A local agent can set up tours, give advice and negotiate with sellers.
- Florida
- Hernando County
- Spring Hill
- 34609
- 4214 Candler Ave


