Skip main navigation
For saleErrorPrice cut: $40.9K (6/29)
$439,000
3beds
2,103sqft

4214 Cherry St, Cincinnati, OH 45223

3beds
2,103sqft
Single family residence
Built in 1896
3,049 sqft
1 Garage space
$209 price/sqft

What's special

Spacious roomsCovered parkingPrivacy-fenced backyardPrivate drivewayStylish finishesUpdated systemsUpdated kitchen

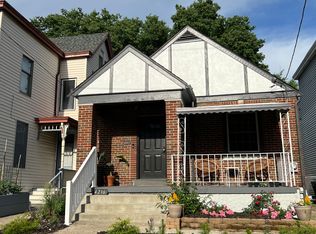
Welcome to this beautifully updated 3-story home in the heart of Northside. Thoughtfully renovated from top to bottom, this move-in-ready home offers stylish finishes, updated systems, and flexible living space across three levels. Featuring 3 bedrooms and 2.5 baths, spacious rooms, and abundant natural light, there's plenty of room to live, ...

43 days
|
620
|
20
|
Source: Cincy MLS,MLS#: 1881964MLS LogoOriginating MLS: Cincinnati Area Multiple Listing Service
Travel times

Living Room

Kitchen

Dining Room

Zillow last checked:

Listing updated:

Listed by:

Nicole A. Rankin 859-394-4930,

Coldwell Banker Realty 513-794-9494

Source: Cincy MLS,MLS#: 1881964MLS LogoOriginating MLS: Cincinnati Area Multiple Listing Service

Facts & features

Interior

Bedrooms & bathrooms
  • Bedrooms: 3
  • Bathrooms: 3
  • Full bathrooms: 2
  • 1/2 bathrooms: 1
Primary bedroom
  • Features: Wall-to-Wall Carpet
  • Level: Second
  • Area: 225
  • Dimensions: 15 x 15
Bedroom 2
  • Level: Second
  • Area: 169
  • Dimensions: 13 x 13
Bedroom 3
  • Level: Third
  • Area: 435
  • Dimensions: 29 x 15
Bedroom 4
  • Area: 0
  • Dimensions: 0 x 0
Bedroom 5
  • Area: 0
  • Dimensions: 0 x 0
Primary bathroom
  • Features: Tile Floor, Tub w/Shower
Bathroom 1
  • Features: Full
  • Level: Second
Bathroom 2
  • Features: Partial
  • Level: First
Bathroom 3
  • Features: Full
  • Level: Third
Dining room
  • Features: Chandelier, Wood Floor
  • Level: First
  • Area: 240
  • Dimensions: 16 x 15
Family room
  • Area: 0
  • Dimensions: 0 x 0
Kitchen
  • Features: Tile Floor, Wood Cabinets, Wood Floor
  • Area: 180
  • Dimensions: 15 x 12
Living room
  • Features: Wood Floor
  • Area: 225
  • Dimensions: 15 x 15
Office
  • Area: 0
  • Dimensions: 0 x 0
Heating
  • Forced Air, Gas
Cooling
  • Central Air
Appliances
  • Included: Dishwasher, Gas Water Heater
Features
  • Windows: Vinyl
  • Basement: Full,Unfinished
Interior area
  • Total structure area: 2,103
  • Total interior livable area: 2,103 sqft
Video & virtual tour

Property

Parking
  • Total spaces: 1
  • Parking features: Driveway
  • Garage spaces: 1
  • Has carport: Yes
  • Has uncovered spaces: Yes
Features
  • Stories: 3
  • Patio & porch: Patio, Porch
  • Fencing: Privacy,Wood
Lot
  • Size: 3,049 Square Feet
  • Features: Less than .5 Acre
Details
  • Parcel number: 1960026002000
  • Zoning description: Residential

Construction

Type & style
  • Home type: SingleFamily
  • Architectural style: Traditional
  • Property subtype: Single Family Residence
Materials
  • Vinyl Siding
  • Foundation: Stone
  • Roof: Shingle
Condition
  • New construction: No
  • Year built: 1896

Utilities & green energy

  • Electric: 220 Volts
  • Gas: Natural
  • Sewer: Public Sewer
  • Water: Public
  • Utilities for property: Cable Connected

Community & HOA

Community
  • Security: Smoke Alarm
HOA
  • Has HOA: No
Location
  • Region: Cincinnati

Financial & listing details

  • Price per square foot: $209/sqft
  • Tax assessed value: $225,090
  • Annual tax amount: $4,850
  • Date on market: 6/5/2026
  • Listing terms: No Special Financing

Price history

DateEventPrice
6/29/2026Price change$439,000-8.5%$209/sqft
Source: Cincy MLS #1881964 Report a problem
6/5/2026Listed for sale$479,900+92%$228/sqft
Source: Cincy MLS #1881964 Report a problem
7/2/2025Sold$250,000+117.4%$119/sqft
Source: Public Record Report a problem
4/10/2009Sold$115,000$55/sqft
Source: Cincy MLS #1155395 Report a problem

Public tax history

YearProperty taxesTax assessment
2024$4,702 -2.2%$78,782
2023$4,809 +41.6%$78,782 +58%
2022$3,396 +1%$49,861
2021$3,363 $49,861
2020$3,363 +8.7%$49,861 +19%
2019$3,095 +5.3%$41,902
2018$2,940 $41,902
2017$2,940 -1.3%$41,902 -9.8%
2016$2,978 $46,432
2015$2,978 -0.7%$46,432
2014$2,999 +13.3%$46,432 +15.4%
2013$2,646 +1.8%$40,250
2012$2,600 +3.1%$40,250
2011$2,521 +32.8%$40,250 +25.3%
2010$1,898 +3.8%$32,120
2009$1,828 +1.8%$32,120
2008$1,795 +17.9%$32,120 +3%
2007$1,523 +1.1%$31,185
2006$1,506 -0.9%$31,185
2005$1,519 +6.3%$31,185 +15.9%
2003$1,429 +6.7%$26,915
2002$1,340 +0.2%$26,915 +6.7%
2001$1,338 +3.4%$25,235
2000$1,293 $25,235

Find assessor info on the county website

Monthly payment

Est. payment
$2,729/mo
Principal & interest
$2199
Property taxes
$530
More affordability toolsChevron Right

Estimated market value

Not available

Estimated sales range

Not available

Not available

Climate risks

Explore flood, wildfire, and other predictive climate risk information for this property on First Street®️.

Neighborhood: Northside

Nearby schools

Chase School
Grades PK-60.2 miles
5/10
GreatSchools® Rating
Test Score Rating
3/10
Student Progress Rating
6/10
Aiken New Tech High School
Grades 7-122 miles
4/10
GreatSchools® Rating
Test Score Rating
2/10
College Readiness Rating
3/10
Student Progress Rating
6/10
Hughes STEM High School
Grades 7-122.7 miles
3/10
GreatSchools® Rating
Test Score Rating
2/10
College Readiness Rating
3/10
Student Progress Rating
4/10