Welcome to this beautifully remodeled home offering 2.39 acres of space, privacy and versatility. The home has been updated with a remodeled kitchen, bathrooms featuring large ceramic tile floors and tiled walls, vinyl double-pane windows, new doors throughout, stucco exterior, updated electrical panels, newer roof, AC unit and ceiling fans. The property offers an exceptional setup for those looking for room for pets, chickens, gardening, hobbies, vehicles or equipment storage. More than one acre is cross-fenced, providing plenty of usable space for animals. Two storage sheds provide additional storage, with one equipped with power and shelving. The large pole barn features electrical outlets and offers room for up to three vehicles, farm equipment or recreational vehicles. Additional outdoor features include a well house with an exterior sink and power outlets, convenient for washing garden produce, and a pond toward the rear of the property. The property also has two septic systems, providing additional flexibility and potential for RV use, sub panel in carport could be used for the RV hook up.
For sale
$449,000
4214 CINDY ROAD, LAKELAND, FL 33810
3beds
1,531sqft
Single Family Residence
Built in 1977
2.39 Acres Lot
$-- Zestimate®
$293/sqft
$-- HOA
What's special
Beautifully remodeled homeCeiling fansVinyl double-pane windowsStucco exteriorNewer roofRemodeled kitchenNew doors throughout
- 7 days
- 766
- 89
Likely to sell faster than
Zillow last checked:
Listing updated:
Listed by:
Juan Garcia 352-467-4043,
LIVE FLORIDA REALTY 863-868-8905
Source: Stellar MLS,MLS#: TB8548163 Originating MLS: Suncoast Tampa
Originating MLS: Suncoast Tampa
Facts & features
Interior
Bedrooms & bathrooms
- Bedrooms: 3
- Bathrooms: 2
- Full bathrooms: 2
Primary bedroom
- Features: Ceiling Fan(s), Built-in Closet
- Level: First
- Area: 168 Square Feet
- Dimensions: 12x14
Bathroom 1
- Features: Ceiling Fan(s), Built-in Closet
- Level: First
- Area: 144 Square Feet
- Dimensions: 12x12
Bathroom 2
- Features: Ceiling Fan(s), Built-in Closet
- Level: First
- Area: 144 Square Feet
- Dimensions: 12x12
Florida room
- Level: First
Kitchen
- Level: First
Living room
- Level: First
- Area: 192 Square Feet
- Dimensions: 12x16
Heating
- Central, Electric
Cooling
- Central Air
Appliances
- Included: Dishwasher, Electric Water Heater, Exhaust Fan, Range, Range Hood, Water Filtration System
- Laundry: Electric Dryer Hookup, Laundry Room, Washer Hookup
Features
- Ceiling Fan(s), Kitchen/Family Room Combo, Stone Counters, Thermostat, Thermostat Attic Fan
- Flooring: Ceramic Tile, Luxury Vinyl
- Windows: Window Treatments
- Has fireplace: Yes
- Fireplace features: Family Room, Masonry, Wood Burning
Interior area
- Total structure area: 1,995
- Total interior livable area: 1,531 sqft
Video & virtual tour
Property
Parking
- Total spaces: 2
- Parking features: Guest, Open
- Carport spaces: 2
- Has uncovered spaces: Yes
Features
- Levels: One
- Stories: 1
- Patio & porch: Covered, Enclosed, Front Porch, Screened
- Exterior features: Garden
- Fencing: Cross Fenced,Wire,Wood
- Has view: Yes
- View description: Garden, Trees/Woods
Lot
- Size: 2.39 Acres
- Dimensions: 162.5 x 671.3
- Features: Cleared
- Residential vegetation: Fruit Trees, Oak Trees, Wooded
Details
- Additional structures: Shed(s), Storage, Workshop
- Parcel number: 232729000000042030
- Special conditions: None
Construction
Type & style
- Home type: SingleFamily
- Architectural style: Contemporary,Traditional
- Property subtype: Single Family Residence
- Attached to another structure: Yes
Materials
- Stucco, Wood Frame, Wood Siding
- Foundation: Slab
- Roof: Shingle
Condition
- Completed
- New construction: No
- Year built: 1977
Utilities & green energy
- Sewer: Septic Tank
- Water: Well
- Utilities for property: Cable Connected, Electricity Connected, Fiber Optics, Phone Available, Public
Community & HOA
Community
- Pet fee: $0 monthly
- Subdivision: CINDY RD
HOA
- Has HOA: No
Location
- Region: Lakeland
Financial & listing details
- Price per square foot: $293/sqft
- Tax assessed value: $267,243
- Annual tax amount: $4,088
- Date on market: 9/14/2026
- Cumulative days on market: 6 days
- Listing terms: Cash,Conventional,FHA
- Ownership: Fee Simple
- Total actual rent: 0
- Electric utility on property: Yes
- Road surface type: Asphalt
Estimated market value
Not available
Estimated sales range
Not available
Not available
Price history
| Date | Event | Price |
|---|---|---|
| 9/14/2026 | Listed for sale | $449,000+104.1%$293/sqft |
Source:  Stellar MLS #TB8548163 Report a problem Stellar MLS #TB8548163 Report a problem | ||
| 12/22/2023 | Sold | $220,000$144/sqft |
Source: Public Record Report a problem | ||
Public tax history
| Year | Property taxes | Tax assessment |
|---|---|---|
| 2025 | $2,935 -17.4% | $267,243 -2.7% |
| 2024 | $3,555 +149.3% | $274,703 +50.9% |
| 2023 | $1,426 +3.5% | $182,039 +3% |
| 2022 | $1,378 +0.4% | $176,737 +3% |
| 2021 | $1,372 -39.2% | $171,589 +9.2% |
| 2020 | $2,258 +2.3% | $157,095 +2.5% |
| 2019 | $2,207 -21.9% | $153,314 +54.3% |
| 2018 | $2,827 +95% | $99,343 +2.4% |
| 2017 | $1,450 +74.8% | $97,022 +2% |
| 2016 | $829 -1.5% | $95,099 +0.9% |
| 2015 | $842 -33.5% | $94,284 +1.1% |
| 2014 | $1,266 +52.8% | $93,287 +1.7% |
| 2013 | $829 +3.8% | $91,733 +1.6% |
| 2012 | $799 -29.2% | $90,248 -18.5% |
| 2011 | $1,128 -0.6% | $110,668 +1% |
| 2010 | $1,135 -10.2% | $109,620 -3.8% |
| 2009 | $1,264 +4.3% | $113,947 -1.1% |
| 2008 | $1,212 | $115,218 |
| 2007 | -- | -- |
| 2006 | $1,499 | -- |
| 2005 | -- | -- |
| 2004 | $1,001 +3.3% | -- |
| 2003 | $969 | $83,188 |
Find assessor info on the county website
Monthly payment
Est. payment
Payment breakdown
Explore the cost of this home by adjusting the details. Changes won't be saved.Climate risks
Neighborhood: 33810
Nearby schools
Schools provided by the listing agent
- Elementary: Kathleen Elem
- Middle: Kathleen Middle
- High: Kathleen High
Source: Stellar MLS. This data may not be complete. We recommend contacting the local school district to confirm school assignments for this home.
Similar homes
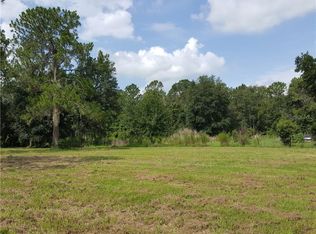
- $--3 bd2 ba1.6k sqft4914 Shadyglen Dr, Lakeland, FL 33810Auction
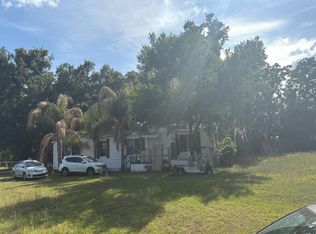 Auction.com 2
 - $469,0003 bd2 ba2.2k sqft1725 WALKER ROAD, LAKELAND, FL 33810For Sale

 MLS ID #TB8549624, Joe Medina, INVESTOR CORNER REALTY LLC. Stellar MLS
 - $479,9003 bd2 ba2.1k sqft2510 GIBSONIA GALLOWAY ROAD, LAKELAND, FL 33810For Sale
 MLS ID #L4963964, Kalei Fiorentino, LPT REALTY, LLC. Stellar MLS
 - $450,0003 bd2 ba1.5k sqft4225 OLD KATHLEEN ROAD, LAKELAND, FL 33810For Sale
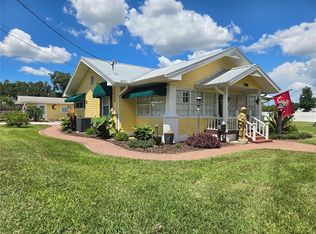 MLS ID #TB8497071, Melissa Minck, LPT REALTY, LLC. Stellar MLS
 - $490,0004 bd2 ba2k sqft3719 W WHEELER ROAD, LAKELAND, FL 33810For SaleMLS ID #L4964874, Cyleste Goodson, FLORIDA REAL ESTATE COMPANY. Stellar MLS
- $450,0003 bd2 ba1.6k sqft6623 BENDELOW DRIVE, LAKELAND, FL 33810For SaleMLS ID #A4703250, Moe Mossa, SAVVY AVENUE, LLC. Stellar MLS
- $275,0003 bd2 ba1.3k sqft3607 DEBORAH DRIVE, LAKELAND, FL 33810For SaleMLS ID #L4964859, Tiffany Blackwelder, COLDWELL BANKER REALTY. Stellar MLS
- $370,0003 bd2 ba1.9k sqft7926 W RIDGE POINTE DRIVE, LAKELAND, FL 33810For SaleMLS ID #OM732171, Brittney Morley, OCALA'S FINEST REAL ESTATE LLC. Stellar MLS
- $399,0003 bd2 ba2.2k sqft2828 SHAUGHNESSY WAY, LAKELAND, FL 33810For SaleMLS ID #L4964833, Mike Apel, RELIABLE FLORIDA REALTY CONSULTANTS. Stellar MLS
- $365,0004 bd2 ba1.9k sqft5118 BENNETT DRIVE, LAKELAND, FL 33810For SaleMLS ID #TB8541324, Danlys Abreu, FUTURE HOME REALTY INC. Stellar MLS
- $309,9003 bd2 ba1.5k sqft3603 PUBLIX ROAD, LAKELAND, FL 33810For SaleMLS ID #L4964319, Teri Hunter, CENTURY 21 MYERS REALTY. Stellar MLS
- $420,0003 bd2 ba1.8k sqft4007 PRIMA LAGO CIRCLE, LAKELAND, FL 33810For SaleMLS ID #L4962246, Christine Hubbert, BHHS FLORIDA PROPERTIES GROUP. Stellar MLS
- $389,9004 bd2 ba1.6k sqft7231 REMINGTON OAKS DRIVE, LAKELAND, FL 33810For SaleMLS ID #TB8535897, Matthew Derocher, TROWBRIDGE REALTY CORP. Stellar MLS
- $319,9003 bd2 ba1.7k sqft7241 WINKWORTH PARKWAY, LAKELAND, FL 33810For SaleMLS ID #O6441313, Mark D'Italia, PROPERTY LOGIC RE. Stellar MLS
- $375,0004 bd3 ba2k sqft2828 BLACKWATER CREEK DRIVE, LAKELAND, FL 33810For SaleMLS ID #S5156420, Shekeda Brown, LLC, SELL & BUY HOMES REALTY INC. Stellar MLS
- $370,0003 bd2 ba1.7k sqft1799 ALTAVISTA CIRCLE, LAKELAND, FL 33810For SaleMLS ID #L4964537, Kimberly Inks, COLDWELL BANKER REALTY. Stellar MLS
- $390,0003 bd2 ba2.1k sqft1947 ALTAVISTA CIRCLE, LAKELAND, FL 33810For SaleMLS ID #TB8529937, Alicia King, NOBLE SWAN LIVING LLC. Stellar MLS
- $299,9004 bd2 ba1.9k sqft3423 PALM ROAD, LAKELAND, FL 33810For SaleMLS ID #TB8532947, Lynn Friday, SISTERS REAL ESTATE SERVICES. Stellar MLS
- $369,0003 bd2 ba1.8k sqft1742 ALTAVISTA CIRCLE CIRCLE, LAKELAND, FL 33810For SaleMLS ID #L4964356, Kimberly Inks, COLDWELL BANKER REALTY. Stellar MLS
- $379,9503 bd2 ba2k sqft1705 ALTAVISTA CIRCLE, LAKELAND, FL 33810For SaleMLS ID #L4964288, Angie Reynolds, PORCHLIGHT HOMES LLC. Stellar MLS
