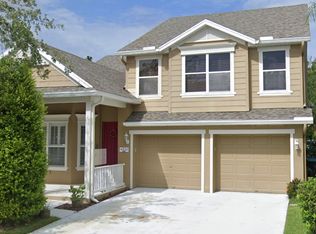
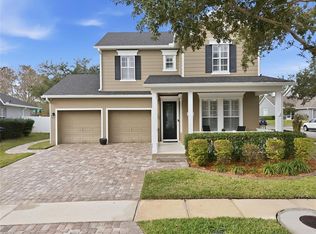
Welcome to this beautifully upgraded, move-in-ready home located on an oversized conservation lot in the highly sought-after South Village of Avalon Park. Situated in the desirable 32828 zip code of East Orlando, this spacious 4-bedroom, 2.5-bathroom two-story home combines luxury upgrades, functional living space, and access to top-rated schools—making it the perfect fit for families seeking both comfort and convenience. From the moment you arrive, you’ll appreciate the curb appeal, mature landscaping, and privacy offered by the oversized homesite with NO REAR NEIGHBORS. Inside, the open-concept floor plan is designed for modern living and entertaining, with spacious gathering areas, abundant natural light, and flexible spaces for a home office, gym, or playroom. The expansive FIRST FLOOR PRIMARY suite offers a true private retreat featuring tray ceilings, elegant French doors leading to the backyard, a hidden door detail, oversized walk-in closet with direct laundry room access, and a spa-inspired ensuite bath with a brand-new dual vanity, soaking tub, and separate shower. At the center of the home is the completely renovated chef’s kitchen, thoughtfully designed with 42-inch soft-close cabinetry, cabinet lighting, hidden storage features, quartz countertops and backsplash, built-in pantry, oversized island with additional storage, modern lighting and a cozy eat-in nook with custom built-in seating and storage. Whether hosting holidays or casual family dinners, this kitchen was built to impress. Step outside to your private backyard oasis featuring an extended lanai and fully equipped SUMMER KITCHEN complete with a built-in grill, wok burner, sink, ice bin, and beverage refrigerator—ideal for Florida outdoor living year-round. The oversized backyard offers ample room to add a future pool, garden, or custom outdoor retreat. Additional upgrades and features include: ROOF and both HVAC replaced in 2021 WATER HEATER replaced approximately 3 years ago EV charging plug in garage and lots of built in storage units Rain gutters Separate dining room Large secondary bedrooms with ceiling fans and generous closet space Oversized conservation lot with privacy Families are especially drawn to Avalon Park for its strong sense of community and access to highly rated Orange County schools, including Avalon Elementary, Avalon Middle School, and Timber Creek High School. Residents enjoy resort-style amenities through the HOA, including cable and internet, a clubhouse with fitness center, resort-style pool, tennis courts, pickleball courts, basketball courts, beach volleyball, playgrounds, and community gathering spaces. Conveniently located near Waterford Lakes Town Center, UCF, Valencia College, Lockheed Martin, Siemens, shopping, dining, medical facilities, and major highways including 408, 528, and Colonial Drive, this home offers easy access to Downtown Orlando, Lake Nona, Orlando International Airport, Disney, Universal Studios, and Florida’s east coast beaches. If you’re searching for a move-in-ready family home in East Orlando with top-rated schools, luxury upgrades, outdoor entertaining space, and a prime Avalon Park location, this exceptional property checks every box.
Sold for $585,000
Zillow last checked:
Listing updated:
Bought with:
Gianni Almeda, 3627571
EXP REALTY LLC
Source: Stellar MLS,MLS#: O6410467 Originating MLS: Orlando Regional
Originating MLS: Orlando Regional
Price history
| Date | Event | Price |
|---|---|---|
| 6/25/2026 | Sold | $585,000$241/sqft |
Source:  Stellar MLS #O6410467 Report a problem Stellar MLS #O6410467 Report a problem | ||
| 6/1/2026 | Pending sale | $585,000$241/sqft |
Source: Stellar MLS #O6410467 Report a problem | ||
| 5/27/2026 | Listed for sale | $585,000+31.5%$241/sqft |
Source: Stellar MLS #O6410467 Report a problem | ||
| 9/24/2024 | Listing removed | $445,000$183/sqft |
Source: Stellar MLS #S5051670 Report a problem | ||
| 9/24/2023 | Listing removed | -- |
Source: Stellar MLS #S5051670 Report a problem | ||
| 10/6/2021 | Sold | $445,000$183/sqft |
Source: Public Record Report a problem | ||
| 8/13/2021 | Pending sale | $445,000$183/sqft |
Source: Stellar MLS #S5051670 Report a problem | ||
| 8/10/2021 | Price change | $445,000+2.3%$183/sqft |
Source: Stellar MLS #S5051670 Report a problem | ||
| 6/13/2021 | Price change | $435,000+2.4%$179/sqft |
Source: Stellar MLS #S5051670 Report a problem | ||
| 6/12/2021 | Listed for sale | $425,000$175/sqft |
Source: Stellar MLS #S5051670 Report a problem | ||
| 6/9/2021 | Pending sale | $425,000$175/sqft |
Source: Stellar MLS #S5051670 Report a problem | ||
| 6/5/2021 | Listed for sale | $425,000+55.1%$175/sqft |
Source: Stellar MLS #S5051670 Report a problem | ||
| 8/25/2015 | Sold | $274,000-0.3%$113/sqft |
Source: Stellar MLS #O5362508 Report a problem | ||
| 7/17/2015 | Price change | $274,900-1.8%$113/sqft |
Source: MORRIS WILLIAMS REALTY #O5362508 Report a problem | ||
| 6/27/2015 | Listed for sale | $279,900$115/sqft |
Source: MORRIS WILLIAMS REALTY #O5362508 Report a problem | ||
| 6/24/2015 | Pending sale | $279,900$115/sqft |
Source: MORRIS WILLIAMS REALTY #O5362508 Report a problem | ||
| 6/19/2015 | Price change | $279,900-2.1%$115/sqft |
Source: MORRIS WILLIAMS REALTY #O5362508 Report a problem | ||
| 6/2/2015 | Price change | $285,900-1.2%$118/sqft |
Source: MORRIS WILLIAMS REALTY #O5362508 Report a problem | ||
| 5/8/2015 | Price change | $289,500-1.7%$119/sqft |
Source: MORRIS WILLIAMS REALTY #O5362508 Report a problem | ||
| 4/30/2015 | Price change | $294,500-1.5%$121/sqft |
Source: MORRIS WILLIAMS REALTY #O5362508 Report a problem | ||
| 4/26/2015 | Listed for sale | $299,000+63.8%$123/sqft |
Source: MORRIS WILLIAMS REALTY #O5362508 Report a problem | ||
| 7/3/2011 | Listing removed | $182,500+4.9%$75/sqft |
Source: The Ziesig Team #O4999791 Report a problem | ||
| 3/3/2011 | Sold | $174,000-4.7%$72/sqft |
Source: Public Record Report a problem | ||
| 8/21/2010 | Listed for sale | $182,500-53.2%$75/sqft |
Source: Z House Realty Group #O4999791 Report a problem | ||
| 4/12/2006 | Sold | $390,000+83.9%$160/sqft |
Source: Public Record Report a problem | ||
| 10/7/2003 | Sold | $212,100$87/sqft |
Source: Public Record Report a problem | ||
Get a cash offer in 3 minutes
Find out how much your home could sell for in as little as 3 minutes with a no-obligation cash offer.
Estimated market value
$582,800
