Skip main navigation
For sale
  • $384,900

    4214 Colina Trl, Tyler, TX 75707

    3beds
    2,123sqft
    : 
    Loading
    Get pre-qualified
    Single Family Residence
    Built in 2013
    6,229 Square Feet Lot
    $375,800 Zestimate®
    $181/sqft
    $149/mo HOA

    What's special

    Stained fenceQuartz zite countertopsTiled patioMovable islandGarage built in shelvingGas cooktopSprinkler system
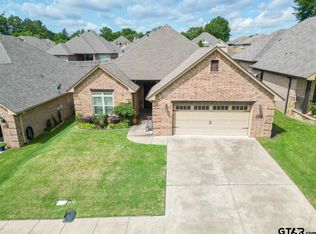
    Beautiful updated home located in the 55+ well sought after community of Del Coronado. You will be impressed with this 3 bedroom, 2 bath, 2 living area home with vinyl plank flooring in most areas. Kitchen updates include quartz zite countertops, .undermount cast iron sink, gas cooktop, lots of new cabinets added and painted a beautiful coastal green with pull out shelving, pantry and movable island. Utility room with cabinets added above and below countertop is a huge plus for storage. The added sunroom with mini split HVAC is amazing with lots of windows viewing gorgeous landscaped back yard, tiled patio, stained fence, trees, stone edging, pavers, and manicured tp perfection. Bathrooms are updated. The master bath is updated with tile floors, tiled shower, quartz site vanities and added custom shelving in the master closet. Don't miss seeing all of the updates in associated docs. Other amenities include sprinkler system, security, additional insulation in attic, garage built in shelving, and whole house GENERATOR .YOU'VE ARRIVED at your new home.
    48 days
    |
    359
    |
    23
    |

    Zillow last checked:

    Listing updated:

    Listed by:

    Freida Phillips Cell:903-920-4050,

    Dwell Realty

    Source: GTARMLS,MLS#: 26007095MLS Logo

    Loading...

      Facts & features

      Interior

      Bedrooms & bathrooms
      • Bedrooms: 3
      • Bathrooms: 2
      • Full bathrooms: 2
      Rooms
      • Room types: Family Room, Utility Room, Sunroom, 2 Living Areas
      Primary bedroom
      • Features: Master Bedroom Split
      Bathroom
      • Features: Shower Only, Shower and Tub, Double Lavatory, Walk-In Closet(s)
      Dining room
      • Features: Formal Living Combo
      Kitchen
      • Features: Kitchen/Eating Combo
      Heating
      • Central/Electric, Heat Pump
      Cooling
      • Central Electric, Zoned-2, Ceiling Fan(s)
      Appliances
      • Included: Dishwasher, Disposal, Gas Oven, Gas Cooktop, Tankless Gas Water Heater
      Features
      • Ceiling Fan(s), Pantry, Kitchen Island
      • Flooring: Carpet, Tile, Vinyl Plank
      • Windows: Blinds, Plantation Shutters
      • Has fireplace: No
      • Fireplace features: None
      Interior area
      • Total structure area: 2,123
      • Total interior livable area: 2,123 sqft

      Property

      Parking
      • Total spaces: 2
      • Parking features: Garage Faces Front
      • Garage spaces: 2
      • Has uncovered spaces: Yes
      Features
      • Levels: One
      • Stories: 1
      • Entry location: 1st floor
      • Patio & porch: Patio Open
      • Exterior features: Sprinkler System, Gutter(s), Other/See Remarks
      • Pool features: None
      • Fencing: Wood
      Lot
      • Size: 6,229 Square Feet
      • Features: Subdivision Lot
      Details
      • Additional structures: None
      • Parcel number: 150000161801020000
      • Special conditions: Homeowner's Assn Dues
      • Other equipment: Satellite Dish

      Construction

      Type & style
      • Home type: SingleFamily
      • Architectural style: Traditional,Garden Home
      • Property subtype: Single Family Residence
      Materials
      • Brick Veneer
      • Foundation: Slab
      • Roof: Composition
      Condition
      • Year built: 2013

      Utilities & green energy

      • Sewer: Public Sewer
      • Water: Public
      • Utilities for property: Underground Utilities, Cable Connected, Cable Internet, Cable Available

      Community & HOA

      Community
      • Features: Gated
      • Security: Security Gate, Security System, Smoke Detector(s)
      • Senior community: Yes
      • Subdivision: Del Coronado
      HOA
      • Has HOA: Yes
      • HOA fee: $149 monthly
      Location
      • Region: Tyler

      Financial & listing details

      • Price per square foot: $181/sqft
      • Tax assessed value: $406,262
      • Date on market: 5/19/2026
      • Listing terms: Conventional,FHA,VA Loan,Must Qualify,Cash
      • Road surface type: Paved

        Estimated market value

        $375,800

        $357,000 - $395,000

        $2,436/mo

        Price history

        DateEventPrice
        5/19/2026Listed for sale$384,900+37.7%$181/sqft
        Source: GTARMLS #26007095 Report a problem
        10/5/2021Sold--
        Source: GTARMLS #10138574 Report a problem
        9/8/2021Pending sale$279,500$132/sqft
        Source: RE/MAX International #10138574 Report a problem
        8/11/2021Listed for sale$279,500$132/sqft
        Source: RE/MAX International #10138574 Report a problem
        8/9/2021Pending sale$279,500$132/sqft
        Source: RE/MAX International #10138574 Report a problem
        8/6/2021Listed for sale$279,500$132/sqft
        Source: RE/MAX International #10138574 Report a problem

        Public tax history

        YearProperty taxesTax assessment
        2024-- $406,262 +28.8%
        2023-- $315,507 +11.5%
        2022-- $283,019 +10.3%
        2021$4,541 +5.5%$256,615 +2.4%
        2020$4,304 +7.4%$250,497 +12.3%
        2019$4,006 +4.7%$223,028 +7.2%
        2018$3,827 -0.3%$208,037 -0.8%
        2017$3,837 -5.2%$209,728 +3.7%
        2016$4,046 +7.2%$202,325 +2.6%
        2015$3,776 $197,211
        2014$3,776 --

        Find assessor info on the county website

        Monthly payment

        Est. payment

        Payment breakdown

        Explore the cost of this home by adjusting the details. Changes won't be saved.
        All calculations are estimates and provided by Zillow, Inc. for informational purposes only. Actual amounts may vary.
        HOA fees may include property taxes on listings classified as Co-Ops. Contact the listing agent and/or owner for fee details.
        Mortgage interest rates are dependent on a number of factors, including credit score, down payment, and repayment length. Interest rate data provided by Zillow Group Marketplace, Inc. as of 1/1/1970 from various mortgage lenders with which we have lead or other similar arrangements; the Estimated Payment is an average of those rates.
        See how much you could borrow to make a competitive offer.

        Climate risks

        Neighborhood: 75707

        Getting around

        0 / 100
        Car-Dependent
        8 / 100
        Somewhat Bikeable

        Nearby schools

        GreatSchools rating
        Schools provided by the listing agent
        • Elementary: Wise
        • Middle: Chapel Hill-MP
        • High: Chapel Hill-Tyler

        Source: GTARMLS. This data may not be complete. We recommend contacting the local school district to confirm school assignments for this home.

        A local agent can set up tours, give advice and negotiate with sellers.

        Browse local experts

        Similar homes

        Skip to the end of the carouselSkip to the beginning of the carousel