Skip main navigation
Sold
  • Price Unknown

    4214 E 113th Ter, Kansas City, MO 64137

    3beds
    1,200sqft
    Single Family Residence
    Built in 1959
    9,735 Square Feet Lot
    $250,100 Zestimate®
    $--/sqft
    $1,479 Estimated rent

    Home value

    $250,100

    $230,000 - $273,000

    $1,479/mo

    Zestimate® history
    Loading
    Loading...

    Owner options

    List your home for rent

    $1,479/mo

    Rent Zestimate®

    Find your next renter with Zillow Rental Manager. Plus, with online applications, you can quickly screen prospective tenants – for free.

    Learn more

    $1,479/mo

    Rent Zestimate®

    Refinance and save

    $50/mo

    Est. payment

    Refinancing to a lower rate could help reduce your monthly payments and save thousands over the life of the loan.

    See today's rates

    $50/mo

    Est. payment

    Explore your selling options

    Work with a Zillow partner agent

    Leverage their expertise and Zillow's premium Showcase listings to get your home seen by more buyers.

    Get started

    List with your own agent

    Get your home in front of millions of buyers by listing it on Zillow.

    Learn how to do it

    Sell it yourself

    Take full control of how buyers see your home on Zillow by listing For Sale by Owner (FSBO).

    List your home

    What's special

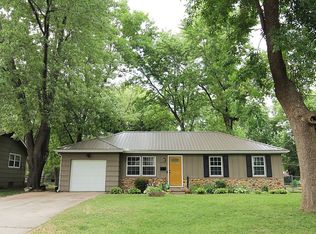
    Come see this charming, move-in ready home filled with natural light and a bright, inviting atmosphere! Offering 3 bedrooms and 2 full baths, all conveniently located on the upper level. The primary suite features its own private bath with a shower. The open floor plan creates a seamless flow from the spacious kitchen to the living room, making it perfect for everyday living and entertaining. Hardwood floors on the main level add warmth and character, while fresh neutral interior paint provides a clean, modern backdrop that's ready for your personal style. Enjoy meals in the dining room with easy access to the large patio overlooking the fenced backyard with mature shade trees—an ideal setting for relaxing, outdoor gatherings, or summer barbecues. An inside entrance to the basement provides added convenience along with excellent storage potential. All appliances stay with home. The spacious two-car garage with automatic openers offers plenty of room for vehicles as well as lawn equipment and additional storage. There are laundry hookups in garage and basement giving you options if you wanted to finish basement and add a 3rd bath. From the moment you arrive, you'll appreciate this home's wonderful curb appeal. Conveniently located near shopping and major highway access, and a quick commute to Johnson County. Combining comfort, convenience, and timeless appeal, this well-maintained home is ready for its next owners. Don't miss your opportunity to make it yours! First buyer backed out before inspections, no fault of seller!

    Zillow last checked:

    Listing updated:

    Listed by:

    Cindy Hill 816-935-5551,

    ReeceNichols - Lees Summit,

    Rob Ellerman Team 816-304-4434,

    ReeceNichols - Lees Summit

    Bought with:

    David Clark, SP00050057

    Platinum Realty LLC

    Source: Heartland MLS as distributed by MLS GRID,MLS#: 2632482MLS Logo

    Facts & features

    Interior

    Bedrooms & bathrooms
    • Bedrooms: 3
    • Bathrooms: 2
    • Full bathrooms: 2
    Primary bedroom
    • Features: Carpet, Ceiling Fan(s)
    • Level: Upper
    • Dimensions: 12 x 11
    Bedroom 2
    • Features: Carpet
    • Level: Upper
    • Dimensions: 11 x 11
    Bedroom 3
    • Features: Carpet, Ceiling Fan(s)
    • Level: Upper
    • Dimensions: 11 x 10
    Primary bathroom
    • Features: Ceramic Tiles, Shower Only
    • Level: Upper
    • Dimensions: 8 x 5
    Bathroom 2
    • Features: Ceramic Tiles, Shower Over Tub
    • Level: Upper
    • Dimensions: 7 x 6.5
    Dining room
    • Level: Main
    • Dimensions: 12 x 9
    Kitchen
    • Level: Main
    • Dimensions: 12 x 12
    Living room
    • Features: Ceiling Fan(s)
    • Level: Main
    • Dimensions: 22 x 12
    Heating
    • Forced Air
    Cooling
    • Attic Fan, Electric
    Appliances
    • Included: Dishwasher, Disposal, Dryer, Microwave, Refrigerator, Electric Range, Washer
    • Laundry: Electric Dryer Hookup, Lower Level
    Features
    • Ceiling Fan(s)
    • Flooring: Carpet, Tile, Wood
    • Windows: Window Coverings, Thermal Windows
    • Basement: Concrete,Interior Entry,Sump Pump
    • Has fireplace: No
    Interior area
    • Total structure area: 1,200
    • Total interior livable area: 1,200 sqft
    • Finished area above ground: 1,200
    • Finished area below ground: 0

    Property

    Parking
    • Total spaces: 2
    • Parking features: Built-In, Garage Door Opener, Garage Faces Front
    • Attached garage spaces: 2
    Features
    • Patio & porch: Patio
    • Fencing: Metal
    Lot
    • Size: 9,735 Square Feet
    • Features: City Lot, Level, Many Trees
    Details
    • Parcel number: 64340100900000000

    Construction

    Type & style
    • Home type: SingleFamily
    • Architectural style: Traditional
    • Property subtype: Single Family Residence
    Materials
    • Shingle Siding
    • Roof: Composition
    Condition
    • Year built: 1959

    Utilities & green energy

    • Sewer: Public Sewer
    • Water: Public

    Community & HOA

    Community
    • Security: Smoke Detector(s)
    • Subdivision: Terrace Lake Gardens
    HOA
    • Has HOA: Yes
    • HOA fee: $50 annually
    • HOA name: Terrace Lakes HOA
    Location
    • Region: Kansas City

    Financial & listing details

    • Tax assessed value: $121,670
    • Annual tax amount: $2,040
    • Date on market: 7/25/2026
    • Listing terms: Cash,Conventional,FHA,VA Loan
    • Ownership: Private
    • Road surface type: Paved

    Price history

    DateEventPrice
    9/1/2026Sold--
    Source: Heartland MLS as distributed by MLS GRID #2632482 Report a problem
    8/18/2026Pending sale$250,000$208/sqft
    Source: Heartland MLS as distributed by MLS GRID #2632482 Report a problem
    8/8/2026Contingent$250,000$208/sqft
    Source: Heartland MLS as distributed by MLS GRID #2632482 Report a problem
    8/5/2026Listed for sale$250,000$208/sqft
    Source: Heartland MLS as distributed by MLS GRID #2632482 Report a problem
    8/3/2026Contingent$250,000$208/sqft
    Source: Heartland MLS as distributed by MLS GRID #2632482 Report a problem
    7/25/2026Listed for sale$250,000$208/sqft
    Source: Heartland MLS as distributed by MLS GRID #2632482 Report a problem

    Public tax history

    YearProperty taxesTax assessment
    2025$2,040 0%$23,118 -1.9%
    2024$2,040 +1.8%$23,565
    2023$2,003 +15.7%$23,565 +34.8%
    2022$1,731 +15.9%$17,480
    2021$1,493 -5.5%$17,480 -0.1%
    2020$1,581 +5.7%$17,492
    2019$1,495 $17,492 +16.9%
    2018$1,495 -2.7%$14,961
    2017$1,536 +15.3%$14,961 +6%
    2016$1,332 +4.4%$14,109 +2%
    2014$1,276 -28.6%$13,832
    2013$1,788 +0.4%$13,832 -27.8%
    2012$1,781 +0.6%$19,150
    2011$1,770 +0.7%$19,150
    2010$1,757 -14.6%$19,150
    2009$2,058 +7.3%$19,150 -16%
    2008$1,918 -0.7%$22,800
    2007$1,931 +0%$22,800
    2006$1,930 +69.7%$22,800
    2005$1,138 +0.9%$22,800 +60.3%
    2004$1,127 +19.9%$14,223
    2003$940 +0.8%$14,223 +15%
    2002$933 +6%$12,367
    2001$880 $12,367
    Find assessor info on the county website

    Neighborhood: Terrace Lake Gardens

    Nearby schools

    GreatSchools rating
    Schools provided by the listing agent
    • Elementary: Warford
    • Middle: Hickman Mills
    • High: Ruskin

    Source: Heartland MLS as distributed by MLS GRID. This data may not be complete. We recommend contacting the local school district to confirm school assignments for this home.

    Get a cash offer in 3 minutes
    Find out how much your home could sell for in as little as 3 minutes with a no-obligation cash offer.
    Estimated market value
    $250,100
    Get a cash offer in 3 minutes
    Find out how much your home could sell for in as little as 3 minutes with a no-obligation cash offer.
    Estimated market value
    $250,100