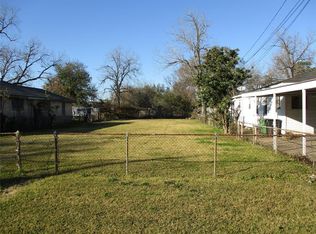
4214 East Toliver Street is a one-story Houston home with a welcoming covered front porch and attractive curb appeal. The kitchen features clean white cabinetry and stainless steel appliances with quartz countertops, flowing into the main living area. The open layout provides efficient use of space with hardwood and tile flooring throughout. The primary bedroom offers comfortable accommodations with ensuite bathroom access. Additional bedrooms provide flexibility for family needs. The home features ceiling fans and multiple windows bringing in natural light. Mature landscaping with established trees creates a pleasant outdoor environment. This well-maintained residence offers practical, comfortable everyday living.
Pending
$182,000
4214 E Toliver St, Houston, TX 77016
3beds
1,572sqft
Single Family Residence
Built in 1946
8,350 Square Feet Lot
$-- Zestimate®
$116/sqft
$-- HOA
What's special
Stainless steel appliancesCeiling fansQuartz countertopsAttractive curb appealEnsuite bathroom accessPleasant outdoor environmentWelcoming covered front porch
- 22 days
- 239
- 18
Likely to sell faster than
Zillow last checked:
Listing updated:
Listed by:
Amber Broadway TREC #0618409 480-462-5392,
Opendoor Brokerage, LLC
Source: HAR,MLS#: 20700321
Facts & features
Interior
Bedrooms & bathrooms
- Bedrooms: 3
- Bathrooms: 2
- Full bathrooms: 2
Rooms
- Room types: Utility Room
Primary bedroom
- Level: First
- Area: 132
- Dimensions: 11 x 12
Bedroom
- Level: First
- Area: 99
- Dimensions: 11x9
Bedroom
- Level: First
- Area: 126
- Dimensions: 14x9
Heating
- None
Cooling
- None
Features
- Flooring: Carpet
- Has fireplace: No
Interior area
- Total structure area: 1,572
- Total interior livable area: 1,572 sqft
Property
Features
- Stories: 1
Lot
- Size: 8,350 Square Feet
- Features: Other, 0 Up To 1/4 Acre
Details
- Parcel number: 0762160020030
Construction
Type & style
- Home type: SingleFamily
- Architectural style: Traditional
- Property subtype: Single Family Residence
Materials
- Wood Siding
- Foundation: Pillar/Post/Pier
- Roof: Composition
Condition
- New construction: No
- Year built: 1946
Utilities & green energy
- Sewer: Public Sewer
- Water: Public
Community & HOA
Community
- Subdivision: Field & Tashnek
Location
- Region: Houston
Financial & listing details
- Price per square foot: $116/sqft
- Tax assessed value: $108,266
- Annual tax amount: $2,301
- Date on market: 8/11/2026
- Listing terms: Cash,Conventional,FHA,VA Loan
Estimated market value
Not available
Estimated sales range
Not available
$1,659/mo
Price history
| Date | Event | Price |
|---|---|---|
| 8/13/2026 | Pending sale | $182,000$116/sqft |
Source: | ||
| 8/11/2026 | Listed for sale | $182,000$116/sqft |
Source: | ||
| 8/4/2026 | Listing removed | $182,000$116/sqft |
Source: | ||
| 7/23/2026 | Price change | $182,000-1.6%$116/sqft |
Source: | ||
| 7/8/2026 | Listed for sale | $185,000+289.5%$118/sqft |
Source: | ||
| 12/13/2008 | Listing removed | $47,500$30/sqft |
Source: HAR #3172036 Report a problem | ||
| 10/17/2008 | Listed for sale | $47,500$30/sqft |
Source: HAR #2518745 Report a problem | ||
| 2/20/2008 | Sold | -- |
Source: Public Record Report a problem | ||
Public tax history
| Year | Property taxes | Tax assessment |
|---|---|---|
| 2025 | $2,301 +5.9% | $108,266 +4.3% |
| 2024 | $2,172 -14.9% | $103,826 -18% |
| 2023 | $2,553 +13.9% | $126,688 +24.4% |
| 2022 | $2,242 | $101,805 +28.5% |
| 2021 | -- | $79,200 +9% |
| 2020 | $1,743 -0.9% | $72,649 |
| 2019 | $1,759 +24.7% | $72,649 +30.1% |
| 2018 | $1,411 | $55,838 |
| 2017 | $1,411 -0.1% | $55,838 |
| 2016 | $1,412 -9.4% | $55,838 -7.9% |
| 2015 | $1,558 | $60,603 |
| 2014 | $1,558 | $60,603 |
| 2013 | -- | $60,603 |
| 2012 | -- | $60,603 -18.4% |
| 2011 | -- | $74,263 |
| 2010 | -- | $74,263 |
| 2009 | -- | $74,263 |
| 2008 | -- | $74,263 |
| 2007 | -- | $74,263 +5.4% |
| 2006 | -- | $70,490 +18.5% |
| 2005 | -- | $59,493 +42.7% |
| 2004 | -- | $41,700 +89.5% |
| 2003 | -- | $22,000 |
| 2002 | -- | $22,000 -6.4% |
| 2001 | -- | $23,500 +11.9% |
| 2000 | -- | $21,000 |
Find assessor info on the county website
Monthly payment
Est. payment
Payment breakdown
Explore the cost of this home by adjusting the details. Changes won't be saved.Climate risks
Neighborhood: Trinity - Houston Gardens
Nearby schools
Schools provided by the listing agent
- Elementary: Cook Elementary School (Houston)
- Middle: Key Middle School
- High: Kashmere High School
Source: HAR. This data may not be complete. We recommend contacting the local school district to confirm school assignments for this home.