This stunning home features 5 bedrooms, 3 full, recently upgraded bathrooms, a fireplace, and a newly added air-conditioned sunroom in a prime location. It's within walking distance to Polser Elementary School in LISD, an Apple Distinguished School and now a STEM Academy, known for its educational excellence. The entrance welcomes you with new faux marble flooring, an elegant spiral staircase, and soaring windows that fill the house with light. The large kitchen is equipped with an island, ample cabinets, and stainless steel appliances, ideal for cooking and entertaining. The master suite includes a private, updated bathroom with dual vanities, walk-in showers, a soaking tub, and two walk-in closets. Conveniently located with easy access to major highways and DFW Airport, and close to restaurants, Willowbend Mall, grocery stores, and Oak Hills Splash Park for family fun.
Sold
Street View
Price Unknown
4214 Eastwood Dr, Carrollton, TX 75010
5beds
3,015sqft
Single Family Residence
Built in 1990
7,013 Square Feet Lot
$547,300 Zestimate®
$--/sqft
$3,170 Estimated rent
Home value
$547,300
$520,000 - $575,000
$3,170/mo
Zestimate® history
Owner options
List your home for rent
$3,170/mo
Rent Zestimate®
Find your next renter with Zillow Rental Manager. Plus, with online applications, you can quickly screen prospective tenants – for free.
$3,170/mo
Rent Zestimate®
Refinance and save
Refinancing to a lower rate could help reduce your monthly payments and save thousands over the life of the loan.
Explore your selling options
Work with a Zillow partner agent
Leverage their expertise and Zillow's premium Showcase listings to get your home seen by more buyers.
Get startedList with your own agent
Get your home in front of millions of buyers by listing it on Zillow.
Learn how to do itSell it yourself
Take full control of how buyers see your home on Zillow by listing For Sale by Owner (FSBO).
List your homeWhat's special
Zillow last checked:
Listing updated:
Listed by:
Simin Mashreghi 0641603 214-642-8363,
Z Prime Realty LLC 214-336-4188
Bought with:
Gurvinder Gill
Ultima Real Estate
Source: NTREIS,MLS#: 20737464
Facts & features
Interior
Bedrooms & bathrooms
- Bedrooms: 5
- Bathrooms: 3
- Full bathrooms: 3
Primary bedroom
- Features: Ceiling Fan(s), Garden Tub/Roman Tub, Separate Shower, Walk-In Closet(s)
- Level: First
- Dimensions: 17 x 13
Bedroom
- Level: First
- Dimensions: 10 x 9
Bedroom
- Level: Second
- Dimensions: 10 x 11
Bedroom
- Level: Second
- Dimensions: 10 x 11
Bedroom
- Level: Second
- Dimensions: 11 x 13
Dining room
- Level: First
- Dimensions: 13 x 11
Family room
- Features: Fireplace
- Level: First
- Dimensions: 19 x 15
Kitchen
- Level: First
- Dimensions: 17 x 10
Living room
- Level: First
- Dimensions: 13 x 11
Utility room
- Level: First
- Dimensions: 6 x 5
Heating
- Central, Electric
Cooling
- Central Air, Ceiling Fan(s), Electric
Appliances
- Included: Dishwasher, Electric Cooktop, Electric Oven, Disposal, Microwave
- Laundry: Washer Hookup, Electric Dryer Hookup, Laundry in Utility Room
Features
- Chandelier, Double Vanity, Kitchen Island, Multiple Master Suites, Vaulted Ceiling(s), Walk-In Closet(s)
- Flooring: Carpet, Ceramic Tile
- Windows: Skylight(s), Window Coverings
- Has basement: No
- Number of fireplaces: 1
- Fireplace features: Masonry, Wood Burning
Interior area
- Total interior livable area: 3,015 sqft
Property
Parking
- Total spaces: 2
- Parking features: Covered, Door-Single, Kitchen Level
- Attached garage spaces: 2
Features
- Levels: Two
- Stories: 2
- Patio & porch: Glass Enclosed, Covered
- Pool features: None
- Fencing: Wood
Lot
- Size: 7,013 Square Feet
- Dimensions: 109 x 64
- Features: Landscaped
- Residential vegetation: Grassed
Details
- Parcel number: R134701
Construction
Type & style
- Home type: SingleFamily
- Architectural style: Traditional,Detached
- Property subtype: Single Family Residence
Materials
- Foundation: Slab
- Roof: Composition
Condition
- Year built: 1990
Utilities & green energy
- Sewer: Public Sewer
- Water: Public
- Utilities for property: Sewer Available, Water Available
Community & HOA
Community
- Features: Sidewalks, Curbs
- Subdivision: Oak Hills Ph 5 Sec 2
HOA
- Has HOA: No
Location
- Region: Carrollton
Financial & listing details
- Tax assessed value: $469,200
- Annual tax amount: $9,226
- Date on market: 9/26/2024
- Cumulative days on market: 33 days
- Exclusions: TVs in all the rooms. Brackets Stay.
Price history
| Date | Event | Price |
|---|---|---|
| 12/2/2024 | Sold | -- |
Source: NTREIS #20737464 Report a problem | ||
| 11/15/2024 | Pending sale | $579,900$192/sqft |
Source: NTREIS #20737464 Report a problem | ||
| 10/30/2024 | Contingent | $579,900$192/sqft |
Source: NTREIS #20737464 Report a problem | ||
| 10/15/2024 | Price change | $579,900-2.5%$192/sqft |
Source: NTREIS #20737464 Report a problem | ||
| 9/30/2024 | Listed for sale | $595,000+72.5%$197/sqft |
Source: NTREIS #20737464 Report a problem | ||
| 9/13/2024 | Listing removed | $4,200$1/sqft |
Source: Zillow Rentals Report a problem | ||
| 8/9/2024 | Listed for rent | $4,200+121.6%$1/sqft |
Source: Zillow Rentals Report a problem | ||
| 8/16/2018 | Listing removed | $345,000$114/sqft |
Source: Ultima Real Estate #13871065 Report a problem | ||
| 8/2/2018 | Pending sale | $345,000$114/sqft |
Source: Ultima Real Estate #13871065 Report a problem | ||
| 7/16/2018 | Price change | $345,000-6.7%$114/sqft |
Source: Ultima Real Estate #13871065 Report a problem | ||
| 7/7/2018 | Price change | $369,900-1.3%$123/sqft |
Source: Ultima Real Estate #13871065 Report a problem | ||
| 6/26/2018 | Listed for sale | $374,900+70.5%$124/sqft |
Source: Ultima Real Estate #13871065 Report a problem | ||
| 8/5/2013 | Sold | -- |
Source: Agent Provided Report a problem | ||
| 7/6/2013 | Listing removed | $1,895$1/sqft |
Source: ONEprop #11969544 Report a problem | ||
| 7/6/2013 | Listed for sale | $219,900+33.4%$73/sqft |
Source: ONEprop #11981047 Report a problem | ||
| 6/13/2013 | Listed for rent | $1,895+0.3%$1/sqft |
Source: ONEprop #11969544 Report a problem | ||
| 8/15/2011 | Listing removed | $1,890$1/sqft |
Source: ONEprop Report a problem | ||
| 8/3/2011 | Listed for rent | $1,890$1/sqft |
Source: ONEprop Report a problem | ||
| 6/8/2011 | Sold | -- |
Source: Agent Provided Report a problem | ||
| 5/13/2011 | Price change | $164,900-5.7%$55/sqft |
Source: Sterling Alliance Realty #11570151 Report a problem | ||
| 4/3/2011 | Price change | $174,900-2.8%$58/sqft |
Source: Sterling Alliance Realty #11570151 Report a problem | ||
| 3/5/2011 | Price change | $179,900-5.3%$60/sqft |
Source: RE/MAX Dallas Suburbs #11472526 Report a problem | ||
| 1/29/2011 | Price change | $189,900-5%$63/sqft |
Source: RE/MAX Dallas Suburbs #11472526 Report a problem | ||
| 11/11/2010 | Listed for sale | $199,900$66/sqft |
Source: RE/MAX Dallas Suburbs #11472526 Report a problem | ||
Public tax history
| Year | Property taxes | Tax assessment |
|---|---|---|
| 2025 | $8,639 +16.5% | $469,200 -4.7% |
| 2024 | $7,417 +11.4% | $492,470 +10% |
| 2023 | $6,656 -7.5% | $447,700 +10% |
| 2022 | $7,196 +6.8% | $407,000 +5.7% |
| 2021 | $6,736 -0.9% | $385,000 +10% |
| 2020 | $6,800 -9.5% | $350,000 +0.3% |
| 2019 | $7,510 +20.1% | $348,874 +10.8% |
| 2018 | $6,255 +20.3% | $314,782 +10% |
| 2017 | $5,201 | $286,165 +10% |
| 2016 | $5,201 +13.1% | $260,150 +10% |
| 2015 | $4,598 | $236,500 +10% |
| 2014 | $4,598 | $215,000 |
| 2013 | $4,598 | $215,000 +43.3% |
| 2012 | -- | $150,000 -31.5% |
| 2011 | -- | $218,957 +4.8% |
| 2010 | -- | $209,000 +10% |
| 2009 | -- | $190,000 -11.5% |
| 2007 | $3,775 -3.4% | $214,790 +3.8% |
| 2006 | $3,907 +2.2% | $206,906 +2.5% |
| 2005 | $3,822 | $201,866 -0.2% |
| 2004 | -- | $202,171 -1.2% |
| 2003 | -- | $204,719 +2% |
| 2002 | -- | $200,679 +2.9% |
| 2001 | -- | $195,045 |
Find assessor info on the county website
Neighborhood: Oak Hills
Nearby homes
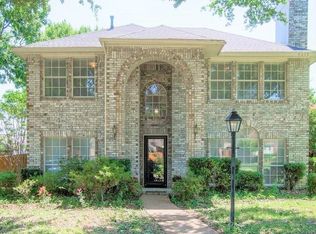
- $438,4004 bd3 ba2.7k sqft4216 Eastwood Dr, Carrollton, TX 75010Off Market
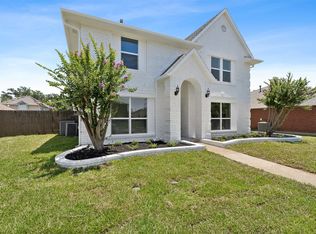
- $--4 bd3 ba2.3k sqft4212 Eastwood Dr, Carrollton, TX 75010Sold
- $437,5004 bd2 ba2.4k sqft4218 Eastwood Dr, Carrollton, TX 75010Off Market

- $384,1003 bd2 ba1.7k sqft4210 Eastwood Dr, Carrollton, TX 75010Off Market
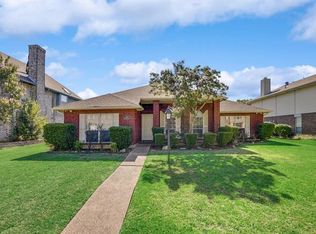
- $472,4003 bd2 ba2.4k sqft4215 Oak Mount Dr, Carrollton, TX 75010Off Market
- $--4 bd3 ba2.7k sqft4217 Oak Mount Dr, Carrollton, TX 75010Sold
- $470,100-- bd3 ba2.7k sqft4213 Oak Mount Dr, Carrollton, TX 75010Off Market
- $483,2003 bd2 ba2.7k sqft4215 Eastwood Dr, Carrollton, TX 75010Off Market
Nearby schools
GreatSchools rating
- 8/10Hebron Valley Elementary SchoolGrades: PK-5Distance: 1.1 mi
- 7/10Creek Valley Middle SchoolGrades: 6-8Distance: 1.2 mi
- 7/10Hebron High SchoolGrades: 9-12Distance: 2.7 mi
Schools provided by the listing agent
- Elementary: Polser
- Middle: Creek Valley
- High: Hebron
- District: Lewisville ISD
Source: NTREIS. This data may not be complete. We recommend contacting the local school district to confirm school assignments for this home.
Get a cash offer in 3 minutes
Find out how much your home could sell for in as little as 3 minutes with a no-obligation cash offer.
Estimated market value
$547,300
Get a cash offer in 3 minutes
Find out how much your home could sell for in as little as 3 minutes with a no-obligation cash offer.
Estimated market value
$547,300
- Texas
- Denton County
- Carrollton
- 75010
- Oak Hills
- 4214 Eastwood Dr
Nearby cities
Nearby neighborhoods
Nearby zip codes
Other Carrollton Topics
