Skip main navigation
Sold for $365,000
  • $365,000

    4214 Forrestal Ave, Orlando, FL 32806

    3beds
    1,768sqft
    Single Family Residence
    Built in 1982
    0.33 Acres Lot
    $433,600 Zestimate®
    $206/sqft
    $2,840 Estimated rent

    Home value

    $433,600

    $412,000 - $455,000

    $2,840/mo

    Zestimate® history
    Loading
    Loading...

    Owner options

    List your home for rent

    $2,840/mo

    Rent Zestimate®

    Find your next renter with Zillow Rental Manager. Plus, with online applications, you can quickly screen prospective tenants – for free.

    Learn more

    $2,840/mo

    Rent Zestimate®

    Refinance and save

    $2,597/mo

    Est. payment

    Refinancing to a lower rate could help reduce your monthly payments and save thousands over the life of the loan.

    See today's rates

    $2,597/mo

    Est. payment

    Explore your selling options

    Work with a Zillow partner agent

    Leverage their expertise and Zillow's premium Showcase listings to get your home seen by more buyers.

    Get started

    List with your own agent

    Get your home in front of millions of buyers by listing it on Zillow.

    Learn how to do it

    Sell it yourself

    Take full control of how buyers see your home on Zillow by listing For Sale by Owner (FSBO).

    List your home

    What's special

    Brand-new electrical panelCarpet flooring throughoutFt of living spaceCarpet flooringLots of counterNewer acHolden estates
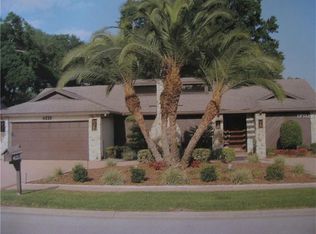
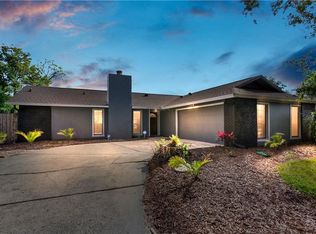
    This is the home you've been waiting for! Nestled in Holden Estates in Orlando Florida, on .32 acres of land, you'll fall in love with this block home with 2-car garage and lovely landscaping! Head up the walkway to the grand entry, double wood doors to enter into your 3-bedroom, 2-bathroom home boasting over 1,700 sq. ft of living space, with laminate and carpet flooring throughout. Step down into your living room with carpet flooring, and a grand stone, woodburning fireplace! The formal dining area just off of front door, also accesses the kitchen with eat-in area, closet pantry and lots of counter and cabinet space! You even have your own private bar area with glass shelving, sink and cabinet storage, with doors to close off when not in use. The living room flows into the family room, with sliding glass doors to access your rear, enclosed patio that opens to the back yard, enclosed with a wooden fence. Equipped with a newer AC (2020) and a Brand-New Electrical Panel (2023) this home is perfect for you and your growing family! Within walking distance of the Cypress Grove Park and Centrally located near amusement parks, dining, shopping, medical facilities and so much more! Call today to schedule an appointment.

    Zillow last checked:

    Listing updated:

    Listing Provided by:

    Brandi Crain, PA 407-334-7035,

    IRON VALLEY REAL ESTATE OSCEOLA 407-698-4663

    Bought with:

    Doug Woehr, PA, 586195

    COLDWELL BANKER RESIDENTIAL RE

    Source: Stellar MLS,MLS#: S5086208MLS LogoOriginating MLS: Orlando Regional

    Facts & features

    Interior

    Bedrooms & bathrooms
    • Bedrooms: 3
    • Bathrooms: 2
    • Full bathrooms: 2
    Primary bedroom
    • Features: Ceiling Fan(s)
    • Level: First
    Bedroom 2
    • Features: Ceiling Fan(s)
    • Level: First
    Bedroom 3
    • Level: First
    Dining room
    • Level: First
    Family room
    • Level: First
    Kitchen
    • Level: First
    Living room
    • Features: Ceiling Fan(s)
    • Level: First
    Heating
    • Central
    Cooling
    • Central Air
    Appliances
    • Included: Cooktop, Dishwasher, Disposal, Refrigerator
    • Laundry: In Garage
    Features
    • Attic Fan, Ceiling Fan(s), Eating Space In Kitchen
    • Flooring: Carpet, Linoleum
    • Has fireplace: Yes
    • Fireplace features: Wood Burning
    Interior area
    • Total structure area: 2,731
    • Total interior livable area: 1,768 sqft

    Property

    Parking
    • Total spaces: 2
    • Parking features: Driveway
    • Attached garage spaces: 2
    • Has carport: Yes
    • Has uncovered spaces: Yes
    Features
    • Levels: One
    • Stories: 1
    • Exterior features: Storage
    • Fencing: Wood
    Lot
    • Size: 0.33 Acres
    • Dimensions: 37 x 156 x 163 x 158
    • Features: Sidewalk
    Details
    • Additional structures: Shed(s)
    • Parcel number: 112329366800560
    • Zoning: R-1A
    • Special conditions: None

    Construction

    Type & style
    • Home type: SingleFamily
    • Property subtype: Single Family Residence
    Materials
    • Block
    • Foundation: Slab
    • Roof: Shingle
    Condition
    • Completed
    • New construction: No
    • Year built: 1982

    Utilities & green energy

    • Sewer: Public Sewer
    • Water: Public
    • Utilities for property: Cable Available, Electricity Connected

    Community & neighborhood

    Location
    • Region: Orlando
    • Subdivision: HOLDEN ESTATES

    HOA & financial

    HOA
    • Has HOA: No
    Other fees
    • Pet fee: $0 monthly
    Other financial information
    • Total actual rent: 0

    Other

    Other facts
    • Listing terms: Cash,Conventional
    • Ownership: Fee Simple
    • Road surface type: Asphalt

    Price history

    DateEventPrice
    8/4/2023Sold$365,000+2%$206/sqft
    Source: Stellar MLS #S5086208 Report a problem
    6/28/2023Pending sale$358,000$202/sqft
    Source: Stellar MLS #S5086208 Report a problem
    6/22/2023Listed for sale$358,000$202/sqft
    Source: Stellar MLS #S5086208 Report a problem
    6/14/2023Pending sale$358,000$202/sqft
    Source: Stellar MLS #S5086208 Report a problem
    6/7/2023Listed for sale$358,000+192.2%$202/sqft
    Source: Stellar MLS #S5086208 Report a problem
    5/25/2000Sold$122,500+27.2%$69/sqft
    Source: Public Record Report a problem
    7/13/1993Sold$96,300$54/sqft
    Source: Public Record Report a problem

    Public tax history

    YearProperty taxesTax assessment
    2024$4,750 +137.3%$309,936 +115.7%
    2023$2,001 +4.8%$143,660 +3%
    2022$1,909 +2.2%$139,476 +3%
    2021$1,869 +1.1%$135,414 +1.4%
    2020$1,848 +2%$133,544 +2.3%
    2019$1,811 +1.2%$130,542 +1.9%
    2018$1,789 $128,108 -34.3%
    2017$1,789 +2.2%$194,970 +5%
    2016$1,751 +1.5%$185,715 +6.5%
    2015$1,725 -3.7%$174,365 +30.6%
    2014$1,790 +2.4%$133,482 +11.5%
    2013$1,748 +1.4%$119,693 +0.9%
    2012$1,723 +3.5%$118,660 -5.5%
    2011$1,665 +5.2%$125,607 -8.4%
    2010$1,582 $137,092 -14.5%
    2009-- $160,379 -19.1%
    2008$1,456 -7.3%$198,143 -8%
    2007$1,571 -4.7%$215,365 +9%
    2006$1,648 +1.6%$197,509 +42.3%
    2005$1,622 +5.2%$138,751 +12.5%
    2004$1,542 +0.7%$123,357 +8.8%
    2003$1,532 +3%$113,398 +13.7%
    2002$1,488 -0.5%$99,725 +8.5%
    2001$1,495 +4.7%$91,904 +5%
    2000$1,428 $87,520

    Find assessor info on the county website

    Neighborhood: 32806

    Nearby schools

    GreatSchools rating
    Schools provided by the listing agent
    • Elementary: Pineloch Elem
    • Middle: Memorial Middle
    • High: Oak Ridge High

    Source: Stellar MLS. This data may not be complete. We recommend contacting the local school district to confirm school assignments for this home.

    Get a cash offer in 3 minutes
    Find out how much your home could sell for in as little as 3 minutes with a no-obligation cash offer.
    Estimated market value
    $433,600
    Get a cash offer in 3 minutes
    Find out how much your home could sell for in as little as 3 minutes with a no-obligation cash offer.
    Estimated market value
    $433,600