Skip main navigation
Off market
  • $812,500

    4214 Geryville Pike, Pennsburg, PA 18073

    4beds
    3,732sqft
    SingleFamily
    Built in 2001
    2 Acres Lot
    $812,500 Zestimate®
    $218/sqft
    $4,497 Estimated rent

    Home value

    $812,500

    $764,000 - $861,000

    $4,497/mo

    Zestimate® history
    Loading
    Loading...

    Owner options

    List your home for rent

    $4,497/mo

    Rent Zestimate®

    Find your next renter with Zillow Rental Manager. Plus, with online applications, you can quickly screen prospective tenants – for free.

    Learn more

    $4,497/mo

    Rent Zestimate®

    Refinance and save

    $4,288/mo

    Est. payment

    Refinancing to a lower rate could help reduce your monthly payments and save thousands over the life of the loan.

    See today's rates

    $4,288/mo

    Est. payment

    Explore your selling options

    Work with a Zillow partner agent

    Leverage their expertise and Zillow's premium Showcase listings to get your home seen by more buyers.

    Get started

    List with your own agent

    Get your home in front of millions of buyers by listing it on Zillow.

    Learn how to do it

    Sell it yourself

    Take full control of how buyers see your home on Zillow by listing For Sale by Owner (FSBO).

    List your home

    What's special

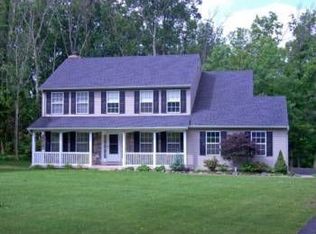
    Beauty and elegance both inside and out of this gorgeously updated farmhouse style colonial situated on two acres in peaceful Pennsburg with mature trees shading the front yard. The outdoor living areas feature an in-ground pool complete with cabana, pool house, and built in BBQ as well as multi-level patios with trellis and built-in fire pit. This home was designed inside and out for entertaining and relaxation. Bamboo flooring runs throughout the open first floor and granite countertops, white cabinetry, stainless steel appliances, tiled backsplash and a butlers pantry help make the kitchen the gathering place of this home. Upstairs are three large carpeted bedrooms and a master suite showcasing cathedral ceilings, wainscoting, a large sitting area, walk-in closets and an ensuite bathroom with soaking tub and separate shower. The finished basement hosts both a large family room and a bonus room for a music studio or office adding to the gathering places in the home. Don't miss out on this amazing find in Upper Perkiomen School District! The current owners have invested love and much money into this home to make it the showcase it is today.

    This property is not currently displayed as for sale or rent on Zillow. This may be different from what's on other websites or public sources.
    Facts & features

    Interior

    Bedrooms & bathrooms
    • Bedrooms: 4
    • Bathrooms: 3
    • Full bathrooms: 2
    • 1/2 bathrooms: 1
    Heating
    • Forced air
    Cooling
    • Central
    Appliances
    • Included: Dishwasher, Garbage disposal, Microwave, Range / Oven
    Features
    • Flooring: Carpet, Hardwood
    • Basement: Finished
    • Has fireplace: No
    Interior area
    • Total interior livable area: 3,732 sqft

    Property

    Parking
    • Total spaces: 2
    • Parking features: Garage - Attached
    Features
    • Exterior features: Stone, Vinyl
    Lot
    • Size: 2 Acres
    Details
    • Parcel number: 450000619047

    Construction

    Type & style
    • Home type: SingleFamily
    • Architectural style: Colonial
    Materials
    • Roof: Asphalt
    Condition
    • Year built: 2001

    Community & HOA

    Location
    • Region: Pennsburg

    Financial & listing details

    • Price per square foot: $218/sqft
    • Tax assessed value: $234,130
    • Annual tax amount: $8,416

    Price history

    DateEventPrice
    8/27/2018Sold$489,000-1%$131/sqft
    Source: Public Record Report a problem
    7/11/2018Price change$494,000+2.9%$132/sqft
    Source: Keller Williams Real Estate #1001984102 Report a problem
    7/4/2018Listed for sale$480,000+23.4%$129/sqft
    Source: Keller Williams Real Estate-Mo #1001984102 Report a problem
    6/24/2011Sold$389,000+46.8%$104/sqft
    Source: Public Record Report a problem
    9/17/2001Sold$265,035$71/sqft
    Source: Public Record Report a problem

    Public tax history

    YearProperty taxesTax assessment
    2025$8,416 +6.5%$234,130
    2024$7,906 $234,130
    2023$7,906 +4.6%$234,130
    2022$7,561 +2.5%$234,130
    2021$7,375 +0.5%$234,130
    2020$7,335 +2.2%$234,130
    2019$7,174 +0.6%$234,130
    2018$7,129 +3.7%$234,130
    2017$6,872 +2%$234,130
    2016$6,737 +3.7%$234,130
    2015$6,495 +1.4%$234,130
    2014$6,405 $234,130
    2013$6,405 +2.8%$234,130 +2.8%
    2012$6,232 +1.7%$227,800
    2011$6,128 0%$227,800
    2010$6,129 +4.7%$227,800
    2009$5,855 +5.9%$227,800
    2008$5,531 +2.7%--
    2007$5,387 +3%--
    2006$5,228 +2.7%--
    2005$5,091 +7.9%--
    2004$4,719 +2.6%--
    2003$4,599 +1.5%--
    2002$4,533 --
    Find assessor info on the county website

    Neighborhood: 18073

    Nearby schools

    GreatSchools rating
    Schools provided by the listing agent
    • Middle: UPPER PERKIOMEN
    • High: UPPER PERKIOMEN
    • District: Upper Perkiomen

    Source: The MLS. This data may not be complete. We recommend contacting the local school district to confirm school assignments for this home.

    Get a cash offer in 3 minutes
    Find out how much your home could sell for in as little as 3 minutes with a no-obligation cash offer.
    Estimated market value
    $812,500
    Get a cash offer in 3 minutes
    Find out how much your home could sell for in as little as 3 minutes with a no-obligation cash offer.
    Estimated market value
    $812,500