Skip main navigation
Closed
  • $350,000

    4214 Grove Ave, Brookfield, IL 60513

    3beds
    1,203sqft
    Single Family Residence
    Built in 1943
    6,298.78 Square Feet Lot
    $384,700 Zestimate®
    $291/sqft
    $2,806 Estimated rent

    Home value

    $384,700

    $350,000 - $423,000

    $2,806/mo

    Zestimate® history
    Loading
    Loading...

    Owner options

    List your home for rent

    $2,806/mo

    Rent Zestimate®

    Find your next renter with Zillow Rental Manager. Plus, with online applications, you can quickly screen prospective tenants – for free.

    Learn more

    $2,806/mo

    Rent Zestimate®

    Refinance and save

    $2,462/mo

    Est. payment

    Refinancing to a lower rate could help reduce your monthly payments and save thousands over the life of the loan.

    See today's rates

    $2,462/mo

    Est. payment

    Explore your selling options

    Work with a Zillow partner agent

    Leverage their expertise and Zillow's premium Showcase listings to get your home seen by more buyers.

    Get started

    List with your own agent

    Get your home in front of millions of buyers by listing it on Zillow.

    Learn how to do it

    Sell it yourself

    Take full control of how buyers see your home on Zillow by listing For Sale by Owner (FSBO).

    List your home

    What's special

    Second-level loftProfessionally landscaped lotFinished basementCozy bedroomNew fenceDriveway gateNew egress window
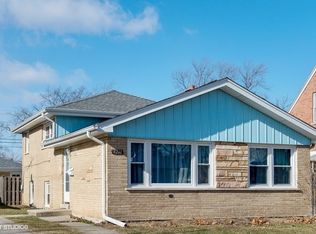
    Discover the charm of this adorable Cape Cod home, nestled on a quiet street in the Lyons Township High School District. Set on a spacious, professionally landscaped lot, there's plenty of room to play and relax. Picture yourself unwinding on the inviting covered front porch, the perfect spot to watch the world go by. Inside, the open living and dining areas create a warm and welcoming atmosphere, while the kitchen boasts ample oak cabinetry, and all appliances. The main level features a beautifully updated full bathroom and one cozy bedroom, with two more bedrooms and a half bath upstairs. The finished basement offers a large and bright family room with a new egress window (added in 2021 by Permaseal), plus lots of storage closets. A standout feature is the incredible two-car garage-heated, drywalled, and complete with a second-level loft and an extra parking pad on the side! Recent updates include hardwood floors, a new roof (2022) and new fence (2021) with a driveway gate. Don't miss the hard gas line for effortless outdoor grilling and added peace of mind with a drain tile system. Ideally located, this home is just a short walk to the Metra commuter train for an easy trip to downtown Chicago and only three blocks from Ehlert Park. This delightful property offers the perfect blend of comfort, convenience, and community-don't miss the chance to call it home!

    Zillow last checked:

    Listing updated:

    Listing courtesy of:

    Agnes Halmon 708-209-6246,

    @properties Christie's International Real Estate

    Bought with:

    Laura Maychruk

    Laura Maychruk Real Estate

    Source: MRED as distributed by MLS GRID,MLS#: 12215506MLS Logo

    Facts & features

    Interior

    Bedrooms & bathrooms
    • Bedrooms: 3
    • Bathrooms: 2
    • Full bathrooms: 1
    • 1/2 bathrooms: 1
    Primary bedroom
    • Features: Flooring (Hardwood), Window Treatments (Blinds)
    • Level: Second
    • Area: 154 Square Feet
    • Dimensions: 11X14
    Bedroom 2
    • Features: Flooring (Hardwood), Window Treatments (Blinds)
    • Level: Second
    • Area: 112 Square Feet
    • Dimensions: 8X14
    Bedroom 3
    • Features: Flooring (Hardwood), Window Treatments (Blinds)
    • Level: Main
    • Area: 90 Square Feet
    • Dimensions: 9X10
    Dining room
    • Features: Flooring (Hardwood), Window Treatments (Blinds)
    • Level: Main
    • Area: 121 Square Feet
    • Dimensions: 11X11
    Family room
    • Features: Flooring (Vinyl)
    • Level: Basement
    • Area: 476 Square Feet
    • Dimensions: 17X28
    Kitchen
    • Features: Flooring (Vinyl), Window Treatments (Blinds)
    • Level: Main
    • Area: 117 Square Feet
    • Dimensions: 9X13
    Laundry
    • Features: Flooring (Vinyl)
    • Level: Basement
    • Area: 108 Square Feet
    • Dimensions: 6X18
    Living room
    • Features: Flooring (Hardwood), Window Treatments (Blinds)
    • Level: Main
    • Area: 187 Square Feet
    • Dimensions: 11X17
    Office
    • Features: Flooring (Vinyl)
    • Level: Basement
    • Area: 100 Square Feet
    • Dimensions: 10X10
    Heating
    • Natural Gas, Forced Air
    Cooling
    • Central Air
    Appliances
    • Included: Range, Microwave, Dishwasher, Refrigerator, Washer, Dryer
    Features
    • Windows: Screens
    • Basement: Finished,Full
    Interior area
    • Total structure area: 0
    • Total interior livable area: 1,203 sqft

    Property

    Parking
    • Total spaces: 2
    • Parking features: Concrete, Garage Door Opener, Garage, On Site, Garage Owned, Detached
    • Garage spaces: 2
    • Has uncovered spaces: Yes
    Accessibility
    • Accessibility features: No Disability Access
    Features
    • Stories: 2
    • Patio & porch: Patio
    • Fencing: Fenced
    Lot
    • Size: 6,298 sqft
    • Dimensions: 50X125
    Details
    • Parcel number: 18032300470000
    • Special conditions: None

    Construction

    Type & style
    • Home type: SingleFamily
    • Architectural style: Cape Cod
    • Property subtype: Single Family Residence
    Materials
    • Brick
    • Foundation: Concrete Perimeter
    • Roof: Asphalt
    Condition
    • New construction: No
    • Year built: 1943

    Utilities & green energy

    • Electric: 100 Amp Service
    • Sewer: Public Sewer
    • Water: Lake Michigan

    Community & neighborhood

    Community
    • Community features: Park, Curbs, Sidewalks, Street Lights, Street Paved
    Location
    • Region: Brookfield

    HOA & financial

    HOA
    • Services included: None

    Other

    Other facts
    • Listing terms: Conventional
    • Ownership: Fee Simple

    Price history

    DateEventPrice
    12/6/2024Sold$350,000+2.9%$291/sqft
    Source: MRED as distributed by MLS GRID #12215506 Report a problem
    11/26/2024Contingent$340,000$283/sqft
    Source: MRED as distributed by MLS GRID #12215506 Report a problem
    11/23/2024Listed for sale$340,000+45.3%$283/sqft
    Source: MRED as distributed by MLS GRID #12215506 Report a problem
    5/13/2015Sold$234,000-5.2%$195/sqft
    Source: MRED as distributed by MLS GRID #08690651 Report a problem
    4/9/2015Pending sale$246,900$205/sqft
    Source: d'aprile properties llc #08690651 Report a problem
    2/25/2015Listed for sale$246,9000%$205/sqft
    Source: d'aprile properties llc #08690651 Report a problem
    12/3/2014Listing removed$247,000$205/sqft
    Source: daprile properties #08690651 Report a problem
    10/20/2014Price change$247,000-1.2%$205/sqft
    Source: daprile properties #08690651 Report a problem
    8/2/2014Listed for sale$250,000+86.6%$208/sqft
    Source: d'aprile Properties LLC #08690651 Report a problem
    7/13/1995Sold$134,000$111/sqft
    Source: Public Record Report a problem

    Public tax history

    YearProperty taxesTax assessment
    2024-- $30,001 +0%
    2023$8,175 +25.8%$29,999 +39.7%
    2022$6,497 +4.1%$21,468
    2021$6,243 -2.1%$21,468
    2020$6,376 -1.3%$21,468 +2.3%
    2019$6,461 +4.1%$20,985
    2018$6,207 +4.8%$20,985
    2017$5,924 +5.6%$20,985 +16.7%
    2016$5,610 +4.6%$17,987
    2015$5,361 +3.5%$17,987
    2014$5,182 -9.3%$17,987 -12%
    2013$5,711 +2.2%$20,432
    2012$5,590 +2.5%$20,432
    2011$5,456 +2.7%$20,432 -21.6%
    2010$5,311 +9.2%$26,064
    2009$4,862 +18.8%$26,064 -7%
    2008$4,093 +4.7%$28,025 +24.6%
    2007$3,909 +2.3%$22,495
    2006$3,821 +10.7%$22,495
    2005$3,451 -5.8%$22,495 +30.4%
    2004$3,663 +5.2%$17,256
    2003$3,483 +18.2%$17,256
    2002$2,947 +15.5%$17,256 +14.6%
    2001$2,552 +2.7%$15,056
    2000$2,485 +16.5%$15,056
    1999$2,133 $15,056

    Find assessor info on the county website

    Neighborhood: 60513

    Nearby schools

    GreatSchools rating
    Schools provided by the listing agent
    • Elementary: Lincoln Elementary School
    • Middle: Washington Middle School
    • High: Lyons Twp High School
    • District: 103

    Source: MRED as distributed by MLS GRID. This data may not be complete. We recommend contacting the local school district to confirm school assignments for this home.

    Get a cash offer in 3 minutes
    Find out how much your home could sell for in as little as 3 minutes with a no-obligation cash offer.
    Estimated market value
    $384,700
    Get a cash offer in 3 minutes
    Find out how much your home could sell for in as little as 3 minutes with a no-obligation cash offer.
    Estimated market value
    $384,700