Skip main navigation
Off market
  • $520,400

    4214 Hemlock Trl, Pocono Pines, PA 18350

    4beds
    2,240sqft
    SingleFamily
    Built in 1971
    0.4 Acres Lot
    $520,400 Zestimate®
    $232/sqft
    $2,971 Estimated rent

    Home value

    $520,400

    $474,000 - $578,000

    $2,971/mo

    Zestimate® history
    Loading
    Loading...

    Owner options

    List your home for rent

    $2,971/mo

    Rent Zestimate®

    Find your next renter with Zillow Rental Manager. Plus, with online applications, you can quickly screen prospective tenants – for free.

    Learn more

    $2,971/mo

    Rent Zestimate®

    Refinance and save

    $3,487/mo

    Est. payment

    Refinancing to a lower rate could help reduce your monthly payments and save thousands over the life of the loan.

    See today's rates

    $3,487/mo

    Est. payment

    Explore your selling options

    Work with a Zillow partner agent

    Leverage their expertise and Zillow's premium Showcase listings to get your home seen by more buyers.

    Get started

    List with your own agent

    Get your home in front of millions of buyers by listing it on Zillow.

    Learn how to do it

    Sell it yourself

    Take full control of how buyers see your home on Zillow by listing For Sale by Owner (FSBO).

    List your home

    What's special

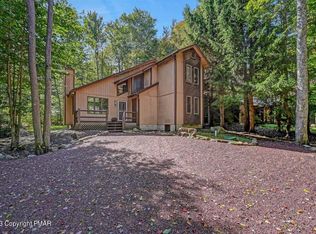
    Property is Under Contract and considering back-up offers only at this time. Well maintained 4 bedroom, 3 bath, contemporary raised ranch featuring a vaulted living room ceiling, stone-faced, wood-burning fireplace, family/game room in the fully finished walk-out basement, attached 1 car garage, screened porch & covered deck. Walk to the stocked fishing pond in amenity filled Lake Naomi. Centrally located near ski areas of Jack Frost and Big Boulder, Camelback, Kalahari, Mt Airy, shopping at the Crossings Outlets, Historic Jim Thorpe, Lehigh River Gorge, Boulder Field & Hickory Run State Parks and the Pocono Raceway. Easy access off the northeast extension of the PA Turnpike or I-80 and within 2 hours of New York, New Jersey and Philadelphia.

    This property is off market, which means it's not currently listed for sale or rent on Zillow. This may be different from what's available on other websites or public sources.

    Facts & features

    Interior

    Bedrooms & bathrooms
    • Bedrooms: 4
    • Bathrooms: 3
    • Full bathrooms: 3
    Heating
    • Baseboard, Electric
    Cooling
    • Wall
    Appliances
    • Included: Dishwasher, Range / Oven, Refrigerator
    • Laundry: Lower Level, Wash/Dry Hook Up
    Features
    • Dining Area, Cathedral Ceiling(s), Contemporary, Living/Dining Combo, Living Room Fireplac, Modern Kitchen, M Bdrm w/Bath Suite, Fam Room Lower Level
    • Flooring: Tile, Carpet, Laminate
    • Windows: Insulated Window(s)
    • Basement: Full, Heated, Outside Entrance, Walk-Out Access, Dehumidifier, Fully Finished
    • Has fireplace: Yes
    • Fireplace features: Electric
    Interior area
    • Total interior livable area: 2,240 sqft
    • Finished area below ground: 1120.00

    Property

    Parking
    • Parking features: Garage - Attached
    Features
    • Patio & porch: Deck, Screened
    • Exterior features: Stone, Wood, Cement / Concrete
    Lot
    • Size: 0.40 Acres
    • Features: Level, Corner Lot, Wooded
    Details
    • Additional structures: Shed(s)
    • Parcel number: 195G1312
    • Zoning: R-2- Residential
    • Zoning description: RESI
    • Other equipment: Dehumidifier

    Construction

    Type & style
    • Home type: SingleFamily
    • Architectural style: Raised Ranch
    Materials
    • Frame
    • Roof: Asphalt
    Condition
    • Year built: 1971

    Utilities & green energy

    • Sewer: Septic Tank, On-Site, In Ground
    • Water: Well
    • Utilities for property: Cable Available

    Community & neighborhood

    Security
    • Security features: Smoke Detector(s)
    Community
    • Community features: Fitness Center
    Location
    • Region: Pocono Pines

    HOA & financial

    HOA
    • Has HOA: Yes
    • HOA fee: $65 monthly
    • Amenities included: Security

    Other

    Other facts
    • Flooring: Carpet, Tile, Laminate, Ceramic Tile
    • Heating: Baseboard, Electric
    • Sewer: Septic Tank, On-Site, In Ground
    • RoadSurfaceType: Paved
    • WaterSource: Well
    • Appliances: Dishwasher, Refrigerator, Smoke Detector, Elec Oven/Range, Wash/Dry Hook Up, Stainless Steel
    • FireplaceYN: true
    • Roof: Asphalt, Fiberglass
    • GarageYN: true
    • AttachedGarageYN: true
    • ExteriorFeatures: Deck, Porch - Screened, Utility Shed, Stone, Cement Board, Wood Siding
    • HeatingYN: true
    • Utilities: Cable Available
    • PatioAndPorchFeatures: Deck, Screened
    • CoolingYN: true
    • FireplaceFeatures: Wood Burning, Stone, Living Room
    • StructureType: Detached
    • Basement: Full, Heated, Outside Entrance, Walk-Out Access, Dehumidifier, Fully Finished
    • RoomsTotal: 6
    • CommunityFeatures: Playground, Pool, Tennis Court(s), Clubhouse, Golf, Fitness Center, Lake, Indoor Pool, Indoor Tennis Courts, Lake Use Restriction, Beach(es), Outdoor Ice Skating, Teen Center
    • ConstructionMaterials: Stone, Blown-In Insulation, Cement Board, Attic/Crawl Hatchway(s) Insulated
    • CurrentFinancing: Conventional, Cash
    • LotFeatures: Level, Corner Lot, Wooded
    • ArchitecturalStyle: Raised Ranch
    • ParkingFeatures: Attached, Off Street, Garage
    • BelowGradeFinishedArea: 1120.00
    • AssociationAmenities: Security
    • SecurityFeatures: Smoke Detector(s)
    • InteriorFeatures: Dining Area, Cathedral Ceiling(s), Contemporary, Living/Dining Combo, Living Room Fireplac, Modern Kitchen, M Bdrm w/Bath Suite, Fam Room Lower Level
    • LaundryFeatures: Lower Level, Wash/Dry Hook Up
    • OtherStructures: Shed(s)
    • ZoningDescription: RESI
    • Zoning: R-2- Residential
    • RoadResponsibility: Public Maintained Road
    • OtherEquipment: Dehumidifier
    • Cooling: Ceiling Fan, Wall Unit AC
    • WindowFeatures: Insulated Window(s)
    • MlsStatus: Active
    • TaxAnnualAmount: 4932.47
    • Road surface type: Paved

    Price history

    DateEventPrice
    1/8/2021Sold$341,077+4.9%$152/sqft
    Source: PMAR #PM-82535 Report a problem
    10/26/2020Listed for sale$325,000$145/sqft
    Source: Lake Naomi Property Group, Inc. #PM-82535 Report a problem

    Public tax history

    YearProperty taxesTax assessment
    2025$5,946 +8.3%$196,730
    2024$5,492 +9.4%$196,730
    2023$5,020 +1.8%$196,730
    2022$4,932 $196,730
    2021$4,932 $196,730
    2020$4,932 +33.2%$196,730 +812.1%
    2019$3,704 $21,570
    2018$3,704 $21,570
    2017$3,704 +371.3%$21,570
    2016$786 $21,570
    2015-- $21,570
    2014-- $21,570
    2013-- $21,570
    2012-- $21,570
    2011-- $21,570
    2010-- $21,570
    2008-- $21,570 +5.1%
    2007-- $20,530 +4.4%
    2006-- $19,660
    2005-- $19,660
    2004-- $19,660
    2003-- $19,660

    Find assessor info on the county website

    Neighborhood: 18350

    Nearby schools

    GreatSchools rating
    Schools provided by the listing agent
    • District: Pocono Mountain

    Source: The MLS. This data may not be complete. We recommend contacting the local school district to confirm school assignments for this home.

    Get pre-qualified for a loan
    At Zillow Home Loans, we can pre-qualify you in as little as 5 minutes with no impact to your credit score.

    An equal housing lender. NMLS #10287.

    Sell for more on Zillow
    Get a Zillow Showcase℠ listing at no additional cost and you could sell for .
    $520,400
    2% more
    +$10,408
    With Zillow Showcase(estimated)
    $530,808